LeahCox, Broker/Owner

BEDS4
BATHS4 full 1 partial
SQUARE FEET3,018
MLS#2019145
STATUSNew
PROPERTY TYPEResidential - Single Family
SUBDIVISIONN-A
SCHOOLMedina Valley ISD
Property Description
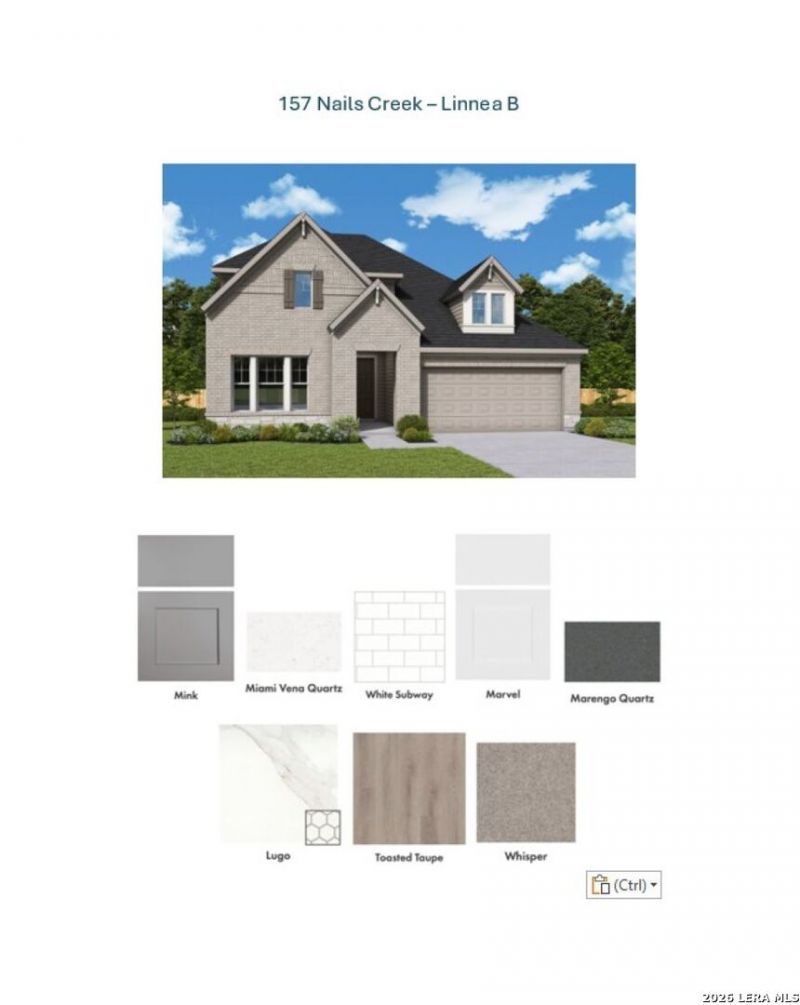
Exceptional craftsmanship combines with genuine comforts in The Linnea floor plan by David Weekley Homes in Flat Creek. Open-concept family and dining spaces showcase the interior design refinements that grant this home exceptional style and livability. The kitchen creates an enhanced culinary atmosphere with a corner pantry, center island and open sight lines extending across the gathering spaces and out onto the porch. The open study presents a versatile space for a home office or a high-tech media studio. The main-level Owners Retreat and Owners Bath feature a large walk-in closet to make the start of each day superb. Growing decorative styles will have a superb place to call their own in the first-floor guest room and pair of beautiful upstairs bedrooms, each with an individual bath. The spacious 3-car garage connects to the home through a convenient family foyer
Property Features
Property Type: Residential - Single Family
Cooling: One Central
Fuel Type: Electric
Heating: Central
Home Style: Two Story
Lot Size: 0.14 Acres
Roof Type: Composition
Stories: 2.0
Taxes: $2
Year Built: 2026
Feature Descriptions
Builder Name: David Weekley Homes
Days on Site: 2
Energy Efficient: 16+ SEER AC, Double Pane Windows, Variable Speed HVAC, Energy Star Appliances, Low E Windows, High Efficiency Water Heater, Ceiling Fans
Exterior: 4 Sides Masonry
Exterior: Covered Patio, Double Pane Windows, Has Gutters
Flooring: Carpeting, Vinyl
Foundation: Slab
Green Certification: HERS Rated, HERS 0-85,Energy Star Certified
Green Features: Mechanical Fresh Air
Hoa Fee: 600/Annually
HOA Mandatory: Yes
HOA Name: FLAT CREEK CASTROVILLE PROPERTY
Improvements: Fire Hydrant w/in 500,Asphalt
Inclusions: Ceiling Fans, Washer Connection, Dryer Connection, Cook Top, Self-Cleaning Oven, Microwave Oven, Stove/Range, Disposal, Dishwasher, Vent Fan, Smoke Alarm, Pre-Wired for Security, Garage Door Opener, In Wall Pest Control, Plumb for Water Softener, Solid Counter Tops, Carb
Interior: One Living Area, Liv/Din Combo, Island Kitchen, Study/Library, Game Room, Media Room, Utility Room Inside,1st Floor Lvl/No Steps, High Ceilings, Open Floor Plan, Cable TV Available, High Speed Internet, Laundry Main Level, Telephone, Attic - Partially Floored
Miscellaneous: Builder 10-Year Warranty
Multiple HOA: No
Neighborhood Amenities: Pool, Park/Playground, Jogging Trails, BBQ/Grill
Parking: Three Car Garage
Pool/Spa: None
Tax By Multiple Counties: No
Type: Single Family Detached
Water/Sewer: City
Windows: All Remain
Room Sizes
Bedroom 2: 12 X 13
Bedroom 3: 10 X 13
Bedroom 4: 11 X 14
Kitchen: 13 X 16
Dining Room: 10 X 11
Family Room: 14 X 17
Utility Room: 7 X 8
Study/Office: 10 X 13
E X try: 5 X 8
Game Room: 13 X 22
Media Room: 14 X 15
Local Schools
High School: Medina Valley
Middle School: Medina Valley
Elementary School: Castroville Elementary
School District: Medina Valley ISD
Listed By / Shown By
Listed By
Agency Name: David Weekley Homes, Inc.
Agency Phone: (210) 389-3963
Shown By
Agent Name: Leah Cox, Broker/Owner
Agent Phone: (254) 722-6493
Agency Title: Kelly, Realtors
Agency Email: info@kellyrealtors.com
Agency Text: (254) 717-6447

Estimate Your Payment
Estimated Payment
$ 1,222.11 per month $1,080.36 Principal & Interest $0.17 Property Tax $141.58 Homeowner's Insurance
157 Nails Creek | MLS# 2019145
This single family home located at 157 Nails Creek, Castroville, TX 78009 is currently listed for sale with an asking price of $485,430. This property was built in 2026 and has 4 bedrooms and 4 full and 1 partial baths with 3018 sq. ft. Nails Creek is located in the N-A subdivision within the Medina Valley ISD school district. Search N-A real estate on leahcox.kellyrealtors.com today.