LeahCox, Broker/Owner

BEDS3
BATHS2 full
SQUARE FEET1,200
MLS#2018861
STATUSNew
PROPERTY TYPEResidential - Single Family
SUBDIVISIONHENNERSBY HOLLOW
SCHOOLMedina Valley ISD
Property Description
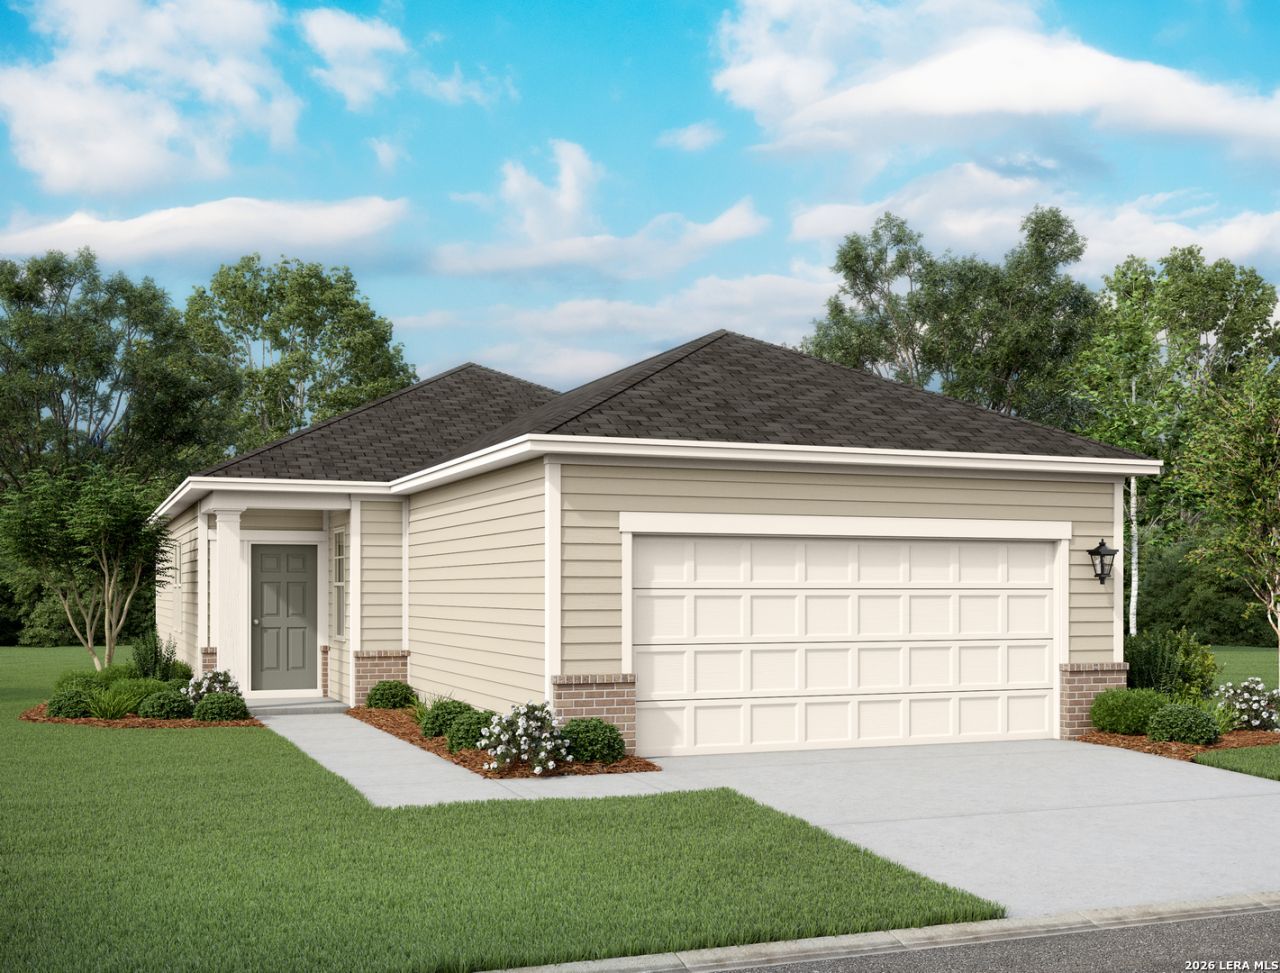
Discover the elegance and comfort of the Atlantis floor plan by Starlight Homes. This thoughtfully designed layout features 3 spacious bedrooms and 2 bathrooms, all on one story and 1200 square feet.The open-concept living area seamlessly blends the kitchen, dining, and living spaces, creating an inviting atmosphere for entertaining and everyday living. The gourmet kitchen boasts stainless steel appliances and ample counter space made from granite. The master suite offers a private retreat with a luxurious
Property Features
Property Type: Residential - Single Family
Cooling: One Central
Fuel Type: Electric
Heating: Central
Home Style: One Story
Lot Size: 0.12 Acres
Roof Type: Composition
Stories: 1.0
Taxes: $2
Year Built: 2026
Feature Descriptions
Builder Name: Starlight Homes
Currenty Leased: No
Days on Site: 1
Energy Efficient: 13-15 SEER AX, Double Pane Windows
Exterior: Cement Fiber
Flooring: Carpeting, Vinyl
Foundation: Slab
Green Certification: HERS Rated
Green Features: Low Flow Commode, Low Flow Fixture
Hoa Fee: 900/Annually
HOA Mandatory: Yes
HOA Name: HENNERSBY HOLLOW
Inclusions: Washer Connection, Dryer Connection, Stove/Range, Disposal, Dishwasher, Ice Maker Connection, Smoke Alarm, Electric Water Heater, Solid Counter Tops
Interior: One Living Area, Liv/Din Combo, Eat-In Kitchen, Walk-In Pantry, Utility Room Inside,1st Floor Lvl/No Steps, Cable TV Available, High Speed Internet, All Bedrooms Downstairs, Laundry Main Level, Laundry Room
Multiple HOA: No
Neighborhood Amenities: Other - See Remarks
Parking: Two Car Garage, Attached
Pool/Spa: None
Supplier - Electric: CPS
Supplier - Garbage: Tiger
Supplier - Sewer: SAWS
Supplier - Water: SAWS
Tax By Multiple Counties: No
Type: Single Family Detached
Water/Sewer: Water System, Sewer System
Windows: Some Remain
Room Sizes
Bedroom 2: 11 X 10
Bedroom 3: 11 X 10
Kitchen: 14 X 15
Family Room: 15 X 14
Local Schools
High School: Medina Valley
Middle School: Medina Valley
Elementary School: Lacoste Elementary
School District: Medina Valley ISD
Listed By / Shown By
Listed By
Agency Name: eXp Realty
Agency Phone: (888) 519-7431
Shown By
Agent Name: Leah Cox, Broker/Owner
Agent Phone: (254) 722-6493
Agency Title: Kelly, Realtors
Agency Email: info@kellyrealtors.com
Agency Text: (254) 717-6447

Estimate Your Payment
Estimated Payment
$ 639.52 per month $565.27 Principal & Interest $0.17 Property Tax $74.08 Homeowner's Insurance
14303 Birch View | MLS# 2018861
This single family home located at 14303 Birch View, San Antonio, TX 78252 is currently listed for sale with an asking price of $253,990. This property was built in 2026 and has 3 bedrooms and 2 full baths with 1200 sq. ft. Birch View is located in the HENNERSBY HOLLOW subdivision within the Medina Valley ISD school district. Search HENNERSBY HOLLOW real estate on leahcox.kellyrealtors.com today.