LeahCox, Broker/Owner

BEDS3
BATHS2 full
SQUARE FEET1,984
MLS#21392232
STATUSActive
PROPERTY TYPEResidential - Single Family
SUBDIVISIONUniversity Hills Add.
SCHOOLAbilene ISD
Property Description
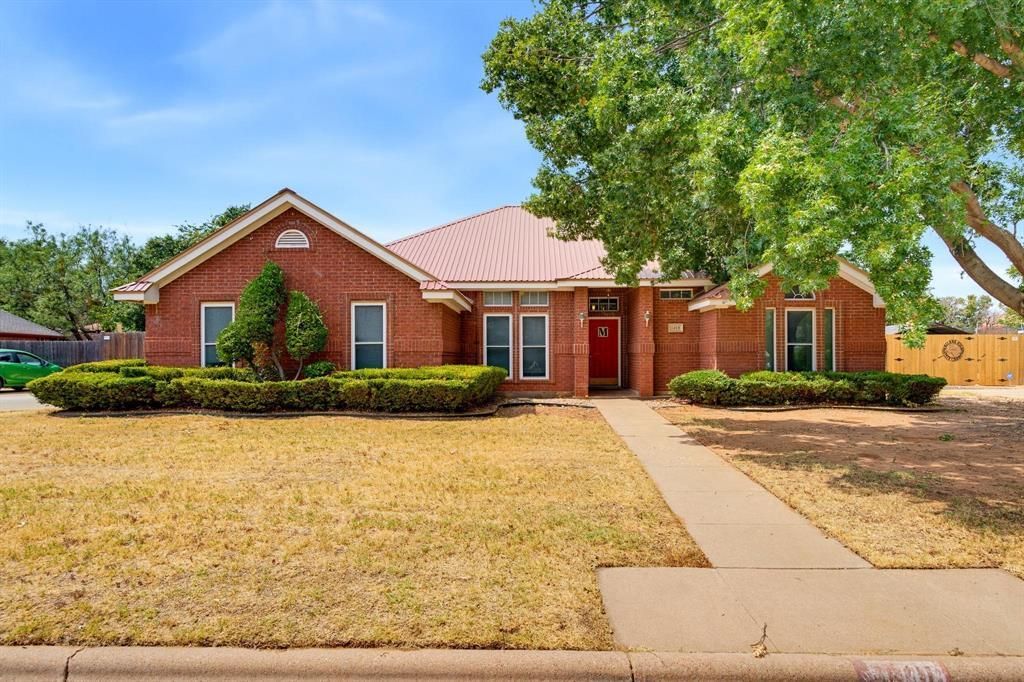
Welcome to University Hills, where location, comfort, and flexible living come together in this well-maintained home near ACU, Allen Ridge, dining, and shopping. With a versatile floor plan and spacious rooms, this property offers room to live, gather, and make it your own.Step inside to find formal living and dining rooms featuring beautiful Brazilian cherry flooring. Natural light fills the generous breakfast and family rooms, which overlook the inviting pool and patio. The family room offers additional flexibility and may serve as a home office, guest space, or potential fourth-bedroom option.Outside, enjoy a private backyard designed for relaxation and entertaining. A pool, patio, arbor, prayer garden, turf area, and storage shed create a variety of spaces to enjoy. Metal fencing provides separation from neighboring properties, while the sprinkler system adds convenience.With no carpet throughout, Brazilian cherry flooring featuring a protective scratch-resistant coating, and a new water heater installed in June 2026, this home offers practical features alongside its desirable University Hills location. The metal roof may also provide an opportunity for homeowners insurance savings, depending on the insurance provider and policy. Come see all this inviting home has to offer!
Property Features
Property Type: Residential - Single Family
Cooling: Ceiling Fan(s), Central Air, Electric
Fireplaces: 1
Garage: 2 car attached
Heating: Central, Electric
Lot Size: 0.27 Acres
Roof Type: Metal
Year Built: 1996
Amenities
Double Vanity
Pantry
Walk-In Closet(s)
Garden(s)
Storage
Feature Descriptions
Appliances: Dishwasher, Disposal, Electric Range, Vented Exhaust Fan
Community Features: Curbs
Fencing: Metal, Wood
Fireplace: Brick, Wood Burning
Flooring: Ceramic Tile, Simulated Wood
Laundry: Electric Dryer Hookup, Utility Room, Washer Hookup
Lot: Few Trees, Sprinkler System
Parcel#: 33293
Parking: Driveway, Garage Faces Side
Parking Notes: Driveway, Garage Faces Side
Patio/Porch: Covered
Pool: Gunite, In Ground, Outdoor Pool
Swimming Pool: Yes
Utilities: City Sewer, City Water, Underground Utilities
Local Schools
Elementary School: Taylor
School District: Abilene ISD
Listed By / Shown By
Listed By
Agency Name: Ekdahl Real Estate STAMFORD
Agency Contact: 325-773-3676
Agent Name: Ashley Berry

Shown By
Agent Name: Leah Cox, Broker/Owner
Agent Phone: (254) 722-6493
Agency Title: Kelly, Realtors

Estimate Your Payment
Estimated Payment
$ 943.96 per month $834.59 Principal & Interest $0.00 Property Tax (data not provided by mls) $109.38 Homeowner's Insurance
1418 Newcastle Dr. | MLS# 21392232
This single family home located at 1418 Newcastle Dr., Abilene, TX 79601 is currently listed for sale with an asking price of $375,000. This property was built in 1996 and has 3 bedrooms and 2 full baths with 1984 sq. ft. Newcastle Dr. is located in the University Hills Add. subdivision within the Abilene ISD school district. Search University Hills Add. real estate on leahcox.kellyrealtors.com today.