LeahCox, Broker/Owner

BEDS4
BATHS2 full
SQUARE FEET1,989
MLS#2016825
STATUSActive
PROPERTY TYPERental - Single Family
SUBDIVISIONWOODS OF SHAVANO
SCHOOLNorthside
Property Description
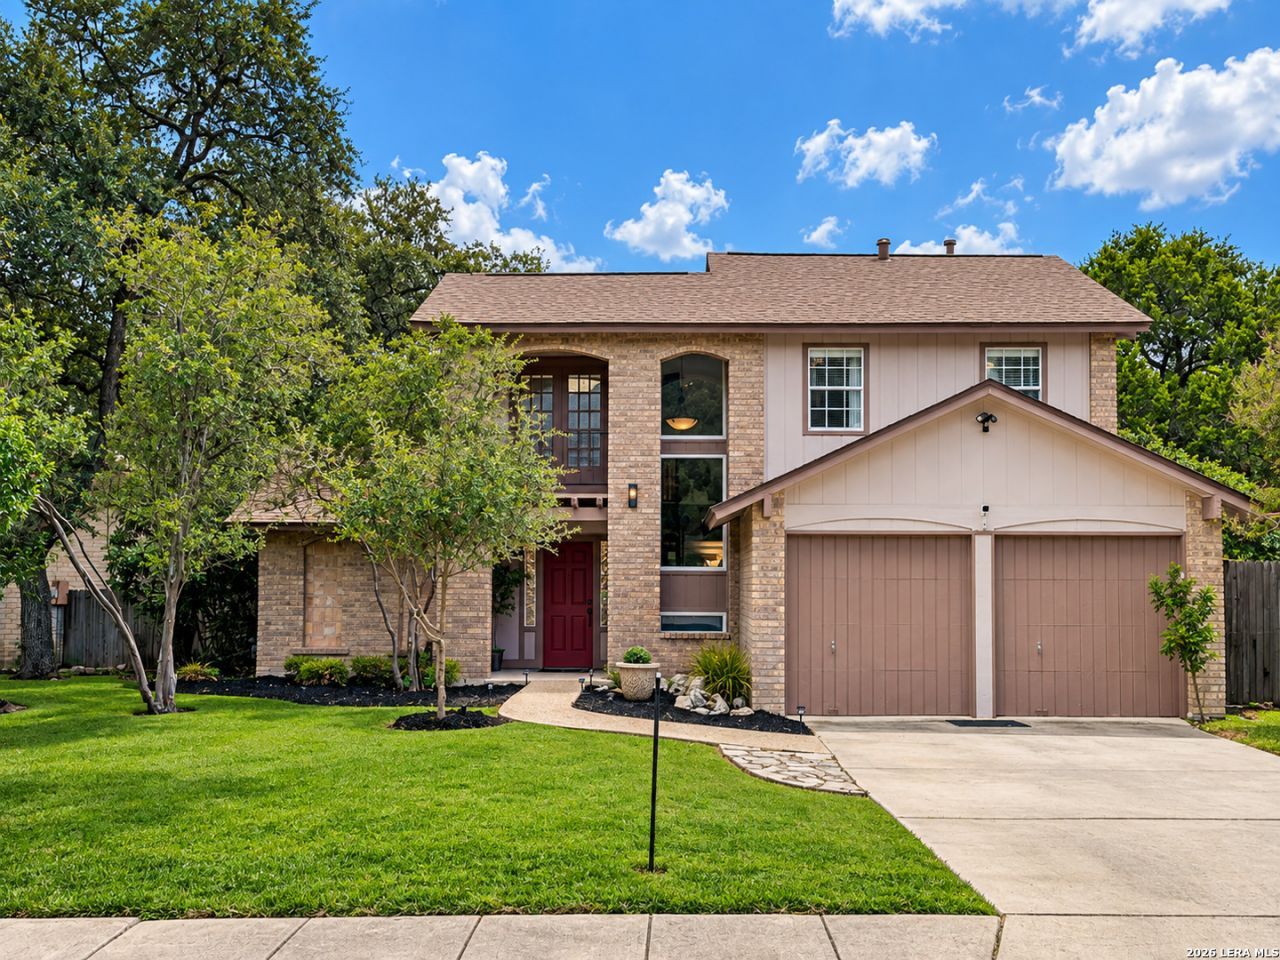
Fall in love the moment you arrive at this beautifully updated home in the highly sought-after Woods of Shavano. Meticulously maintained and move-in ready, this exceptional residence offers an inviting open floor plan with soaring ceilings, abundant natural light, and thoughtful updates throughout. The spacious living room features a cozy fireplace and flows seamlessly into the kitchen, which overlooks the stunning Florida room and a wall of expansive windows. Enjoy the private backyard oasis or watch the kids play through the panoramic windows from the kitchen or Florida room. Comes equipped with refrigerator, washer and dryer. Also available for sale.
Property Features
Property Type: Rental - Single Family
Cooling: Two Central
Fenced: Yes
Fuel Type: Natural Gas
Heating: Central
Home Style: Two Story
Lot Size: 0.21 Acres
Roof Type: Composition
Year Built: 1975
Feature Descriptions
Accessibility: 2+ Access Exits, Int Door Opening 32"+, Ext Door Opening 36"+, Doors-Swing-In, Entry Slope less than 1 foot, Grab Bars in Bathroom(s), Level Lot, Level Drive, First Floor Bath, First Floor Bedroom, Stall Shower
Builder Name: UNKNOWN
Days on Site: 10
Exterior: Brick,3 Sides Masonry, Wood
Exterior: Patio Slab, Deck/Balcony, Privacy Fence, Sprinkler System, Double Pane Windows, Storage Building/Shed, Mature Trees
Fireplace: One, Living Room
Foundation: Slab
Inclusions: Ceiling Fans, Washer Connection, Dryer Connection, Microwave Oven, Stove/Range, Disposal, Dishwasher, Ice Maker Connection, Smoke Alarm, Security System (Owned), Electric Water Heater, Garage Door Opener, Smooth Cooktop, City Garbage service
Interior: Three Living Area, Eat-In Kitchen, Breakfast Bar, Walk-In Pantry, Florida Room, Loft, Utility Room Inside,1st Floor Lvl/No Steps, High Ceilings, Open Floor Plan, Cable TV Available, High Speed Internet, Laundry Main Level, Walk in Closets
Lot: Bluff View
Miscellaneous: Broker-Manager, Also For Sale, School Bus
Neighborhood Amenities: Other
Parking: Two Car Garage, Attached
Pool/Spa: None
Security: yes
Supplier - Electric: CPS
Supplier - Garbage: CITY
Supplier - Gas: CPS
Supplier - Sewer: SAWS
Supplier - Water: SAWS
Type: Single Family Detached
Water/Sewer: Water System, Sewer System
Windows: All Remain
Room Sizes
Bedroom 2: 13 X 9
Bedroom 3: 13 X 9
Bedroom 4: 11 X 9
Kitchen: 13 X 10
Breakfast Room: 13 X 10
Living Room: 22 X 13
Family Room: 23 X 12
Utility Room: 9 X 6
E X try: 6 X 6
Loft: 13 X 15
Local Schools
High School: Clark
Middle School: Rawlinson
Elementary School: Locke Hill
School District: Northside
Listed By / Shown By
Listed By
Agency Name: Keller Williams City-View
Agency Phone: (210) 696-9996
Shown By
Agent Name: Leah Cox, Broker/Owner
Agent Phone: (254) 722-6493
Agency Title: Kelly, Realtors
Agency Email: info@kellyrealtors.com
Agency Text: (254) 717-6447

14011 Mission Woods St | MLS# 2016825
This property located at 14011 Mission Woods St, San Antonio, TX 78249 is currently listed for rent with an asking price of $2,250 / Monthly. Mission Woods St is located within the Northside school district. Search San Antonio real estate on leahcox.kellyrealtors.com today.