LeahCox, Broker/Owner

BEDS3
BATHS2 full
SQUARE FEET1,730
MLS#2018509
STATUSNew
PROPERTY TYPEResidential - Single Family
SUBDIVISIONEL CHAPARRAL
SCHOOLPleasanton
Property Description
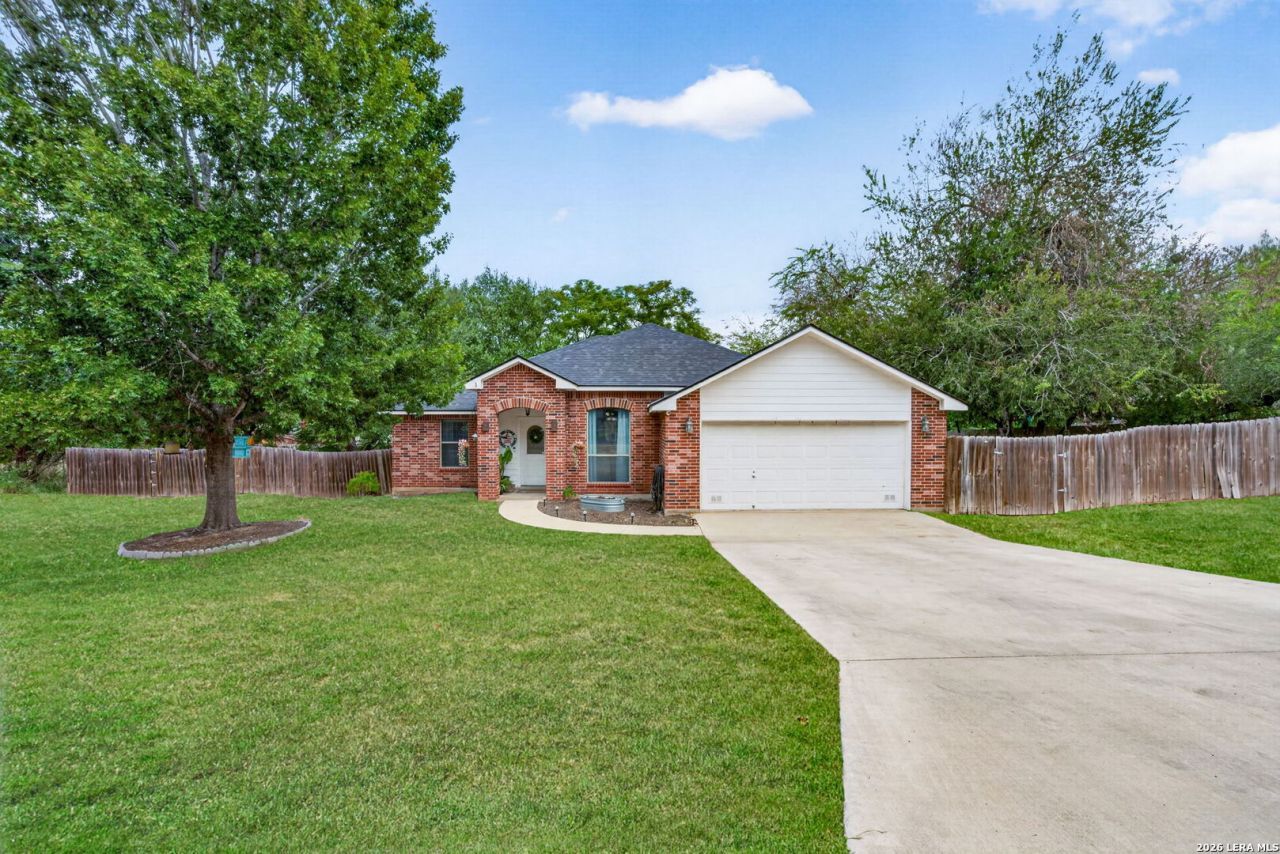
Beautiful 3 bed 2 bath all brick home sitting on .84 acres. This home boasts an oversized fully fenced yard, numerous mature trees, recently replaced roof, extended and slabbed patio with an above ground pool. Stepping inside youll find solid flooring and no carpet anywhere. There is a wood burning fireplace, high ceilings, custom accent walls, ample cabinets throughout, large breakfast bar and island. The primary has raised ceiling, double vanity, large full tile shower and huge walk-in closet. This property offers so much more that youll have to come see for yourself how this house can become your home.
Property Features
Property Type: Residential - Single Family
Cooling: One Central
Fenced: Yes
Fireplaces: 1
Fuel Type: Electric
Heating: Central
Home Style: One Story
Lot Size: 0.84 Acres
Roof Type: Composition
Stories: 1.0
Taxes: $5,218
Year Built: 2005
Feature Descriptions
Builder Name: UNK
Days on Site: 2
Exterior: Brick
Exterior: Patio Slab, Covered Patio, Privacy Fence, Mature Trees
Fireplace: One, Living Room, Wood Burning
Flooring: Ceramic Tile, Vinyl
Foundation: Slab
HOA Mandatory: No
Improvements: Street Paved, Curbs, Streetlights, Alley, Fire Hydrant w/in 500,City Street
Inclusions: Washer Connection, Dryer Connection, Microwave Oven, Stove/Range, Disposal, Dishwasher
Interior: One Living Area, Separate Dining Room, Island Kitchen, Breakfast Bar, High Ceilings, Open Floor Plan, Laundry Room, Walk in Closets
Lot: Mature Trees (ext feat)
Neighborhood Amenities: None
Parking: Two Car Garage
Pool/Spa: Above Ground Pool
Supplier - Electric: AEP/CO-OP
Supplier - Garbage: City
Supplier - Sewer: City
Supplier - Water: City
Swimming Pool: Yes
Tax By Multiple Counties: No
Type: Single Family Detached
Water/Sewer: City
Windows: Some Remain
Room Sizes
Bedroom 2: 11 X 11
Bedroom 3: 11 X 13
Kitchen: 13 X 11
Breakfast Room: 10 X 10
Living Room: 20 X 18
Utility Room: 9 X 6
E X try: 14 X 5
Local Schools
High School: Pleasanton
Middle School: Pleasanton
Elementary School: Pleasanton
School District: Pleasanton
Listed By / Shown By
Listed By
Agency Name: Brohill Realty Ltd
Agency Phone: (830) 569-4455
Shown By
Agent Name: Leah Cox, Broker/Owner
Agent Phone: (254) 722-6493
Agency Title: Kelly, Realtors
Agency Email: info@kellyrealtors.com
Agency Text: (254) 717-6447

Estimate Your Payment
Estimated Payment
$ 1,227.76 per month $701.05 Principal & Interest $434.83 Property Tax $91.88 Homeowner's Insurance
1380 Meadowlark | MLS# 2018509
This single family home located at 1380 Meadowlark, Pleasanton, TX 78064 is currently listed for sale with an asking price of $315,000. This property was built in 2005 and has 3 bedrooms and 2 full baths with 1730 sq. ft. Meadowlark is located in the EL CHAPARRAL subdivision within the Pleasanton school district. Search EL CHAPARRAL real estate on leahcox.kellyrealtors.com today.