LeahCox, Broker/Owner

BEDS4
BATHS2 full 1 partial
SQUARE FEET2,888
MLS#2016843
STATUSNew
PROPERTY TYPEResidential - Single Family
SUBDIVISIONSUMMERFIELD
SCHOOLNorth East ISD
Property Description
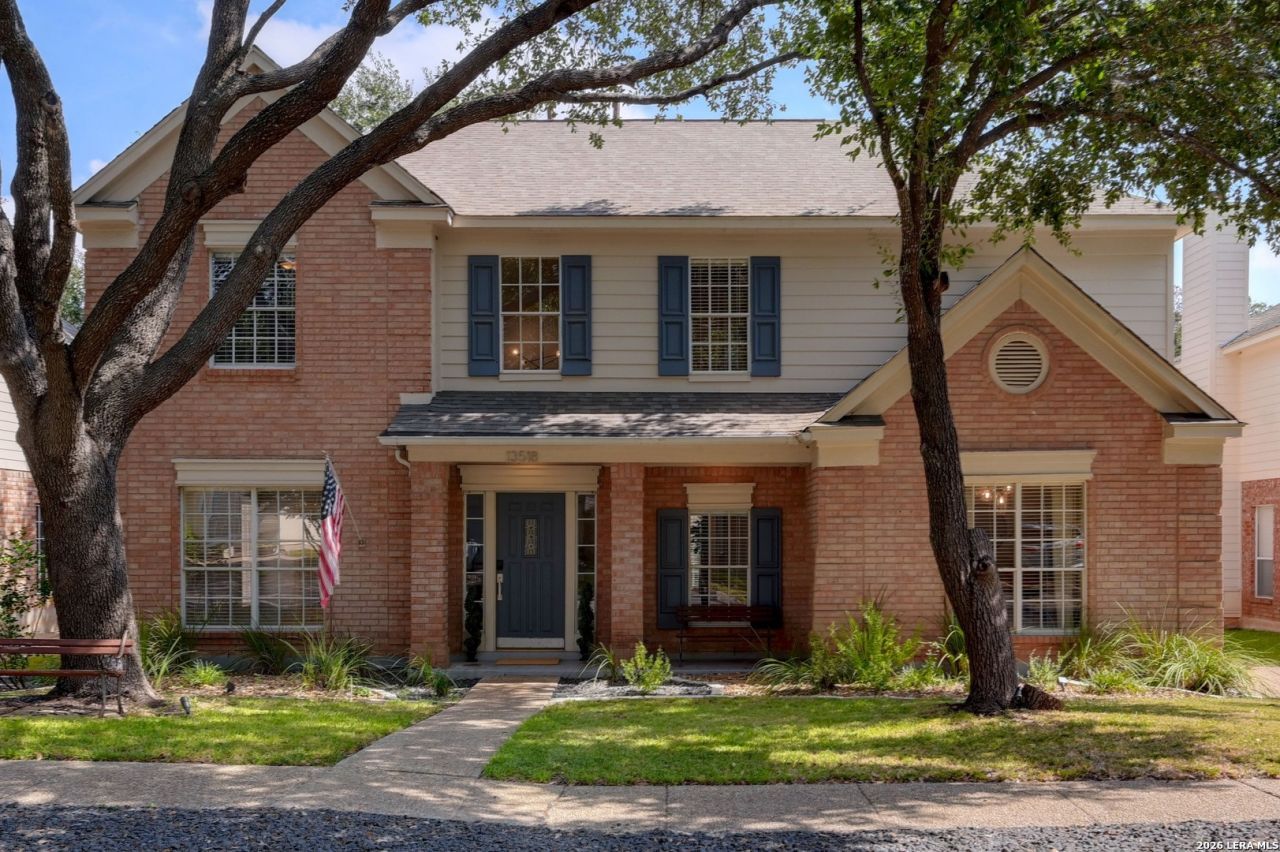
A HIDDEN GEM tucked inside the prestigious guard-gated Summerfield community. Set against a tranquil greenbelt with no rear neighbors, this 4 bedroom, 2.5 bath home offers privacy, comfort, and an exceptional lifestyle near Phil Hardberger Park and the Salado Creek Greenway. As you enter through the welcoming foyer, youll immediately notice the modern lighting, warm hardwood floors, and spacious, thoughtfully designed layout. The main level is ideal for everyday living and entertaining, featuring 2 inviting living areas, a dedicated office or sun room, and a formal dining room. The heart of the home is the oversized kitchen island, offering plenty of room for meal preparation, casual dining, and gathering with family and friends. The kitchen is equipped with gas cooking and flows seamlessly into the surrounding living spaces, making entertaining effortless. Upstairs are all 4 bedrooms, offering added privacy and separation from the main living areas. The spacious primary suite offers abundant natural light, new tile, a generous walk-in closet, and a refreshed primary bath with stylish, updated finishes. A beautifully updated second full bathroom serves the three additional bedrooms. Step into your private backyard on a greenbelt - this backdrop provides a peaceful view with no rear neighbors-an ideal setting for morning coffee, evening relaxation, or entertaining. The detached garage has been thoughtfully converted into a home gym/studio with air conditioning, creating a versatile space for fitness, hobbies, or a workshop. It can also be converted back into a garage if desired. Residents of Summerfield enjoy an outstanding amenity-rich lifestyle, including a community pool, clubhouse, playground, basketball and pickleball courts, active swim team, and a planned volleyball court. Outdoor enthusiasts will appreciate direct access to Phil Hardberger Park and the Salado Creek Greenway trails, with miles of scenic paths for walking, running, cycling, and exploring nature. Conveniently located near H-E-B Alon, schools, major medical centers, employers, shopping, dining, and entertainment, this home combines gated-community privacy with easy access to everything you need.
Property Features
Property Type: Residential - Single Family
Cooling: Two Central, One Window/Wall
Fenced: Yes
Fireplaces: 1
Fuel Type: Natural Gas
Heating: Central
Home Style: Two Story, Traditional
Lot Size: 0.18 Acres
Roof Type: Composition
Stories: 2.0
Taxes: $12,085
Year Built: 1994
Feature Descriptions
Builder Name: UNKNOWN
Days on Site: 1
Exterior: Brick,4 Sides Masonry, Siding
Exterior: Patio Slab, Privacy Fence
Fireplace: One, Living Room
Flooring: Carpeting, Ceramic Tile
Foundation: Slab
Hoa Fee: 495/Quarterly
HOA Mandatory: Yes
HOA Name: SUMMERFIELD HOA
Improvements: Street Paved, Curbs, Street Gutters, Sidewalks, Streetlights
Inclusions: Ceiling Fans, Chandelier, Washer Connection, Dryer Connection, Cook Top, Built-In Oven, Microwave Oven, Gas Cooking, Refrigerator, Garage Door Opener, City Garbage service
Interior: Two Living Area, Liv/Din Combo, Separate Dining Room, Eat-In Kitchen, Island Kitchen, Utility Room Inside, All Bedrooms Upstairs, Converted Garage, High Speed Internet, Laundry Main Level, Laundry Room, Walk in Closets
Multiple HOA: No
Neighborhood Amenities: Controlled Access, Pool, Clubhouse, Park/Playground, Jogging Trails, Sports Court, Basketball Court, Guarded Access
Parking: Two Car Garage, Converted Garage
Pool/Spa: None
Supplier - Electric: CPS
Supplier - Garbage: Solid Waste
Supplier - Gas: CPS
Supplier - Sewer: SAWS
Supplier - Water: SAWS
Tax By Multiple Counties: No
Type: Single Family Detached
Water/Sewer: City
Windows: All Remain
Room Sizes
Bedroom 2: 12 X 10
Bedroom 3: 12 X 10
Bedroom 4: 12 X 11
Kitchen: 16 X 13
Living Room: 20 X 12
Office: 12 X 9
Local Schools
High School: Churchill
Middle School: Jackson
Elementary School: Oak Meadow
School District: North East ISD
Listed By / Shown By
Listed By
Agency Name: Phillips & Associates Realty
Agency Phone: (210) 571-0330
Shown By
Agent Name: Leah Cox, Broker/Owner
Agent Phone: (254) 722-6493
Agency Title: Kelly, Realtors
Agency Email: info@kellyrealtors.com
Agency Text: (254) 717-6447

Estimate Your Payment
Estimated Payment
$ 2,353.80 per month $1,190.68 Principal & Interest $1,007.08 Property Tax $156.04 Homeowner's Insurance
13518 Orchard Ridge | MLS# 2016843
This single family home located at 13518 Orchard Ridge, San Antonio, TX 78231 is currently listed for sale with an asking price of $535,000. This property was built in 1994 and has 4 bedrooms and 2 full and 1 partial baths with 2888 sq. ft. Orchard Ridge is located in the SUMMERFIELD subdivision within the North East ISD school district. Search SUMMERFIELD real estate on leahcox.kellyrealtors.com today.