LeahCox, Broker/Owner

BEDS4
BATHS3 full
SQUARE FEET2,137
MLS#21383753
STATUSPending
PROPERTY TYPEResidential - Single Family
SUBDIVISIONRichardson Heights 2nd Sec
SCHOOLRichardson ISD
Property Description
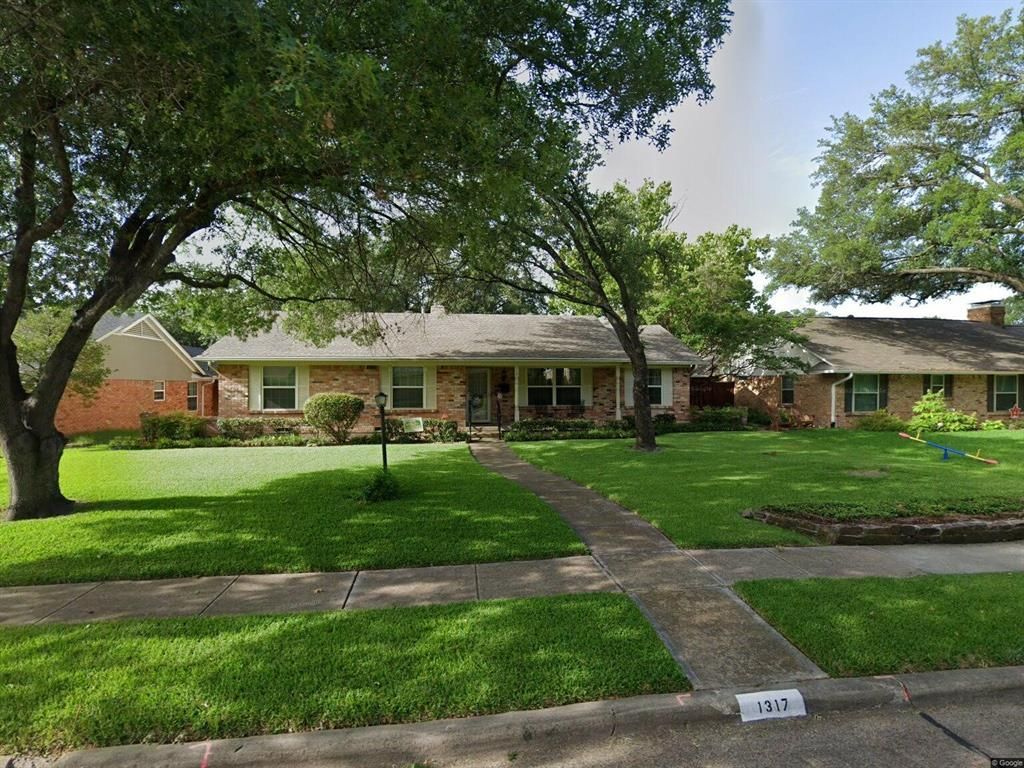
Nestled in one of Richardson's most cherished public school zoned neighborhoods. 1317 Chickasaw Dr. is a handsomely maintained 4 bed 3 bath home featuring a smart floor plan with light-filled vaulted den, cozy fireplace, and wood floors. This 1964 pier upon beam well built property boasts a recently 2019 remodeled kitchen with custom cabinets, granite, and stainless steel appliances. Major 2026 upgrades include a roof, recessed lighting throughout, and all new interior paint coming in addition to top grade easy cleaning insulated thermal vinyl windows. Enjoy exceptional academic satisfaction with Mohawk, North, Pierce and or Richardson High options for award winning schools. You'll feel right at home the moment you step through the door!
Property Features
Property Type: Residential - Single Family
Cooling: Ceiling Fan(s), Central Air, Electric
Fireplaces: 1
Garage: 2 car attached
Heating: Central, Fireplace(s), Natural Gas
Home Style: Traditional
Lot Size: 0.21 Acres
Roof Type: Asphalt
Year Built: 1964
Amenities
Cable TV Available
Decorative Lighting
Eat-in Kitchen
Granite Counters
Open Floorplan
Vaulted Ceiling(s)
Walk-In Closet(s)
Feature Descriptions
Appliances: Built-in Gas Range, Gas Oven, Gas Water Heater, Double Oven, Plumbed For Gas in Kitchen
Exclusions: Stainless Refrigerator is a negotiable exclusion.
Exterior: Brick
Fencing: Wood
Fireplace: Brick, Den, Gas Logs, Gas Starter, Glass Doors, Raised Hearth, Wood Burning
Flooring: Carpet, Ceramic Tile, Parquet, Wood
Green Features: Thermostat
Laundry: Gas Dryer Hookup, In Hall, Full Size W/D Area
Lot: Lrg. Backyard Grass, Many Trees
Lot Dimensions: 73 x 130
Parcel#: 42181501700090000
Parking: Additional Parking, Direct Access, Driveway, Garage Door Opener, Garage Faces Rear, Garage Single Door, Inside Entrance, Kitchen Level
Parking Notes: Additional Parking, Direct Access, Driveway, Garage D
Patio/Porch: Front Porch, Patio
Utilities: Cable Available, City Sewer, City Water, Electricity Available, Phone Available
Window: Window Coverings
Room Sizes
Bedroom-Primary: 14.00 x 12.00 Level - 1
Bedroom: 13.00 x 11.00 Level - 1
Bedroom: 13.00 x 11.00 Level - 1
Bedroom: 10.00 x 10.00 Level - 1
Bath-Full: 9.00 x 8.00 Level - 1
Kitchen: 11.00 x 11.00 Level - 1
Utility Room: 5.00 x 3.00 Level - 1
Living Room: 15.00 x 12.00 Level - 1
Dining Room: 12.00 x 9.00 Level - 1
Breakfast Room: 11.00 x 7.00 Level - 1
Local Schools
Elementary School: Mohawk
School District: Richardson ISD
Listed By / Shown By
Listed By
Agency Name: Dave Perry Miller Real Estate
Agency Contact: 214-303-1133
Agent Name: Bob Moran

Shown By
Agent Name: Leah Cox, Broker/Owner
Agent Phone: (254) 722-6493
Agency Title: Kelly, Realtors

Estimate Your Payment
Estimated Payment
$ 1,482.65 per month $1,310.86 Principal & Interest $0.00 Property Tax (data not provided by mls) $171.79 Homeowner's Insurance
1317 Chickasaw Drive | MLS# 21383753
This single family home located at 1317 Chickasaw Drive, Richardson, TX 75080 is currently listed for sale with an asking price of $589,000. This property was built in 1964 and has 4 bedrooms and 3 full baths with 2137 sq. ft. Chickasaw Drive is located in the Richardson Heights 2nd Sec subdivision within the Richardson ISD school district. Search Richardson Heights 2nd Sec real estate on leahcox.kellyrealtors.com today.