LeahCox, Broker/Owner

BEDS4
BATHS3 full 1 partial
SQUARE FEET2,311
MLS#21394152
STATUSActive
PROPERTY TYPEResidential - Single Family
SUBDIVISIONTown North Park 02
SCHOOLRichardson ISD
Property Description
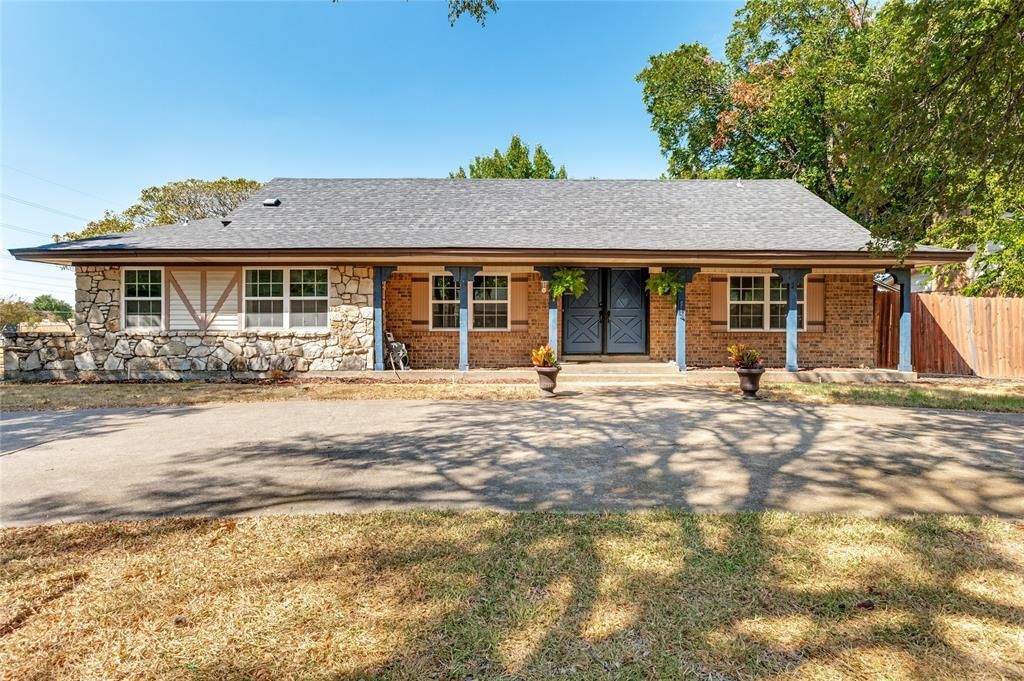
Welcome to 1301 Hillsdale Drive, a beautifully updated home on an expansive corner lot in Town North Park. This turnkey property features two generous living spaces and brand-new flooring installed in 2025 across the main level. The chef-friendly kitchen was fully renovated in 2025 with stylish new cabinetry and countertops. Enjoy a flexible layout offering two bedrooms downstairs, two secondary bedrooms upstairs with 2020 carpet, and updated bathrooms throughout. Major capital improvements provide peace of mind, highlighted by a 2022 roof, 2022 backyard makeover, 2017 HVAC system, and a two-car garage with 2020 epoxy flooring. The circular front driveway features a child safety fence on an oversized lot.Location is unbeatable. Step directly onto Glenville Trail, walk to the community pool, or stroll to Jess Harben Elementary and Richardson Square shopping. The voluntary neighborhood association hosts events every other month, creating a true community feel with quick access to 75 and 635.
Property Features
Property Type: Residential - Single Family
Fireplaces: 1
Garage: 2 car attached
Lot Size: 0.29 Acres
Roof Type: Composition
Year Built: 1971
Amenities
Cable TV Available
Eat-in Kitchen
Flat Screen Wiring
High Speed Internet Available
Vaulted Ceiling(s)
Walk-In Closet(s)
Feature Descriptions
Appliances: Dishwasher, Disposal, Electric Cooktop, Electric Oven, Electric Range, Electric Water Heater, Microwave
Exterior: Brick, Siding, Stone Veneer
Fireplace: Gas
Flooring: Carpet, Granite, Luxury Vinyl Plank
Laundry: Electric Dryer Hookup, Full Size W/D Area, Dryer Hookup
Parcel#: 42243500090150000
Parking: Alley Access, Asphalt, Concrete, Driveway, Garage Door Opener, Garage Faces Rear
Parking Notes: Alley Access, Asphalt, Concrete, Driveway, Garage Door
Utilities: All Weather Road, Alley, Cable Available, City Sewer, City Water, Curbs, Electricity Available, Individual Gas Meter
Room Sizes
Bedroom-Primary: 14.00 x 11.00 Level - 1
Living Room: 14.00 x 14.00 Level - 1
Breakfast Room: 12.00 x 8.00 Level - 1
Kitchen: 12.00 x 12.00 Level - 1
Bedroom: 13.00 x 10.00 Level - 2
Dining Room: 10.00 x 10.00 Level - 1
Bedroom: 12.00 x 8.00 Level - 2
Living Room: 14.00 x 18.00 Level - 1
Utility Room: 6.00 x 6.00 Level - 1
Local Schools
Elementary School: Harben
School District: Richardson ISD
Listed By / Shown By
Listed By
Agency Name: Monument Realty
Agency Contact: 214-212-5875
Agent Name: Dustin Carlock

Shown By
Agent Name: Leah Cox, Broker/Owner
Agent Phone: (254) 722-6493
Agency Title: Kelly, Realtors

Estimate Your Payment
Estimated Payment
$ 1,219.60 per month $1,078.29 Principal & Interest $0.00 Property Tax (data not provided by mls) $141.31 Homeowner's Insurance
1301 Hillsdale Drive | MLS# 21394152
This single family home located at 1301 Hillsdale Drive, Richardson, TX 75081 is currently listed for sale with an asking price of $484,500. This property was built in 1971 and has 4 bedrooms and 3 full and 1 partial baths with 2311 sq. ft. Hillsdale Drive is located in the Town North Park 02 subdivision within the Richardson ISD school district. Search Town North Park 02 real estate on leahcox.kellyrealtors.com today.