LeahCox, Broker/Owner

BEDS3
BATHS2 full 1 partial
SQUARE FEET2,250
MLS#21388985
STATUSActive
PROPERTY TYPEResidential - Single Family
SUBDIVISIONThe Oaks
SCHOOLRed Oak ISD
Property Description
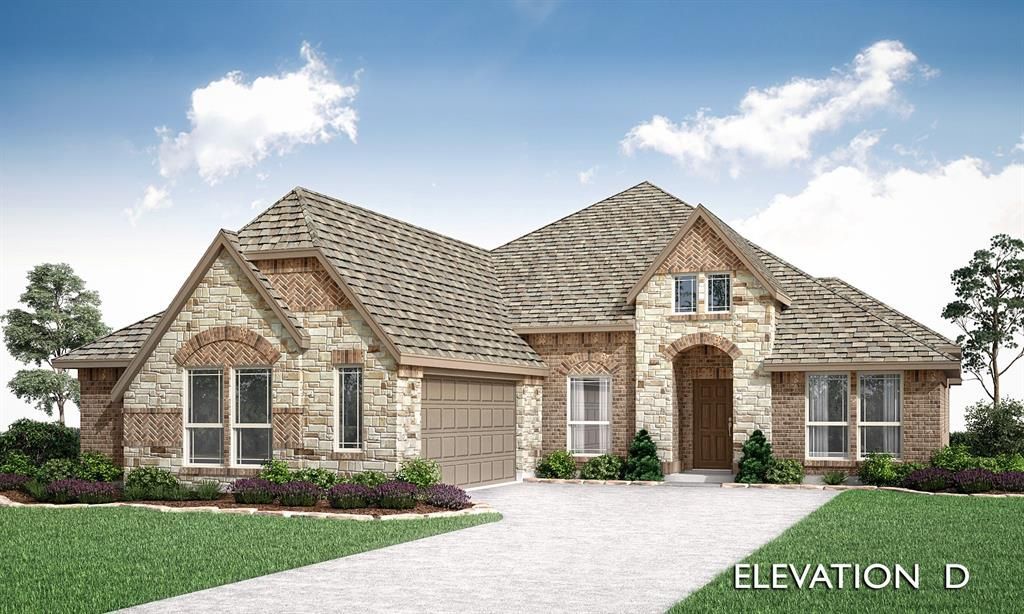
NEW! NEVER LIVED IN! Ready November 2026! Bloomfield Homes' Rockcress is a one-story plan with 3 bedrooms, 2 full baths, a powder bath, private study, and 2-car swing garage. This version starts strong from the curb with a brick and stone front elevation, cedar garage door, covered porch, and upgraded 8' front door, then carries that tailored look inside with finishes that feel equally considered. Just off the foyer, the study sits behind glass French doors, creating a defined workspace without closing it off from the rest of the home. From there, the layout opens into the main living area where a natural gas fireplace with logs and decorative tile carried to the ceiling gives the family room a true focal point. The Deluxe Kitchen keeps pace with double ovens, a 5-burner gas cooktop, white apron-front sink, upgraded painted cabinetry with black hardware, quartz countertops, and a coordinating backsplash. Laminate flooring runs through the entry, halls, study, family room, and kitchen, keeping the shared spaces visually connected, while upgraded patterned carpet adds softness in the bedrooms. The primary suite stays tucked toward the back of the home with a window seat, walk-in closet, and bath finished with quartz counters and a mounted tub. Two secondary bedrooms share another full bath, while a separate powder bath gives guests their own space. A mud room near the laundry and garage adds a practical landing zone, and the covered back patio extends the living space outdoors. Exterior lighting adds another finished detail after dark. Located on an interior homesite in The Oaks, this home also puts you near the community swimming pool, 6 parks, and trail system. Come see how Bloomfield Homes gives the Rockcress a polished one-story feel at the model in The Oaks!
Property Features
Property Type: Residential - Single Family
Cooling: Ceiling Fan(s), Central Air, Electric
Fireplaces: 1
Garage: 2 car attached
Heating: Central, Fireplace(s), Natural Gas
Home Style: Traditional
Lot Size: 0.19 Acres
Roof Type: Composition
Year Built: 2026
Amenities
Built-in Features
Cable TV Available
Double Vanity
Eat-in Kitchen
High Speed Internet Available
Kitchen Island
Open Floorplan
Pantry
Walk-In Closet(s)
Covered Patio/Porch
Lighting
Private Yard
Feature Descriptions
Appliances: Dishwasher, Disposal, Electric Oven, Gas Cooktop, Gas Water Heater, Microwave, Double Oven, Tankless Water Heater, Vented Exhaust Fan
Community Features: Community Pool, Greenbelt, Jogging Path/Bike Path, Park, Playground, Pool
Days on Site: 8
Exterior: Brick, Rock/Stone
Fencing: Back Yard, Fenced, Wood
Fireplace: Family Room, Gas Logs
Flooring: Carpet, Laminate, Tile
HOA Fee: 514/ Semi-Annual
Laundry: Utility Room, Dryer Hookup, Washer Hookup
Lot: Few Trees, Interior Lot, Landscaped, Sprinkler System, Subdivision
Lot Dimensions: 66x124.5
Parcel#: 302967
Parking: Covered, Direct Access, Driveway, Enclosed, Garage, Garage Door Opener, Garage Faces Side
Parking Notes: Covered, Direct Access, Driveway, Enclosed, Garage, Gar
Patio/Porch: Covered, Front Porch, Patio
Swimming Pool: Yes
Utilities: City Sewer, City Water, Concrete, Curbs
Local Schools
Elementary School: Shields
School District: Red Oak ISD
Listed By / Shown By
Listed By
Agency Name: Visions Realty & Investments
Agency Contact: 817-288-5510
Agent Name: Marsha Ashlock

Shown By
Agent Name: Leah Cox, Broker/Owner
Agent Phone: (254) 722-6493
Agency Title: Kelly, Realtors

Estimate Your Payment
Estimated Payment
$ 1,188.13 per month $1,050.47 Principal & Interest $0.00 Property Tax (data not provided by mls) $137.67 Homeowner's Insurance
1239 Wrenwood Lane | MLS# 21388985
This single family home located at 1239 Wrenwood Lane, Red Oak, TX 75154 is currently listed for sale with an asking price of $472,000. This property was built in 2026 and has 3 bedrooms and 2 full and 1 partial baths with 2250 sq. ft. Wrenwood Lane is located in the The Oaks subdivision within the Red Oak ISD school district. Search The Oaks real estate on leahcox.kellyrealtors.com today.