LeahCox, Broker/Owner

BEDS2
BATHS1 full
SQUARE FEET1,144
MLS#21385744
STATUSActive
PROPERTY TYPEResidential - Single Family
SUBDIVISIONHillcrest
SCHOOLWichita Falls ISD
Property Description
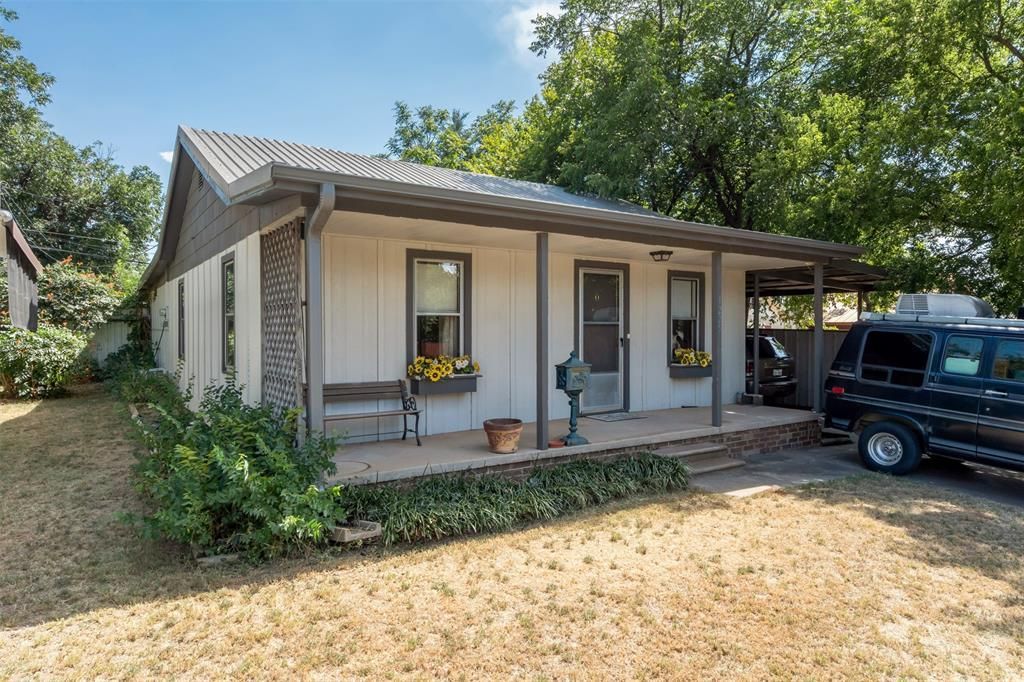
Picture summer in your own backyard: a private in-ground pool, no HOA, and no shared community pool. Add room for the RV and the boat without storage fees, with water and 30 amp electric already in place, all at a price that still leaves room in your budget.Inside, two living areas give you room to spread out, and the second may flex into a third bedroom. The well-appointed kitchen offers tiled counters, a breakfast bar, a lazy Susan, and gas cooking. You'll also find classic wood cabinetry and hardwood floors.The in-ground pool received a new liner in 2025 and has a newer sand filter, and all pool equipment and accessories stay with the home. With a privacy fence around the yard, the backyard is ready for summer.A durable metal roof, a covered porch, an enclosed sunroom, and a carport with room for your vehicles add lasting value and everyday comfort. This home has been cared for year after year, and when something needed attention, the seller took care of it.Location makes daily life easy. You are minutes from downtown Wichita Falls and MSU, and the Boys and Girls Club is within walking distance. The seller will consider VA and FHA offers, along with conventional and cash.Schedule your showing and see the backyard for yourself.
Property Features
Property Type: Residential - Single Family
Cooling: Ceiling Fan(s), Wall/Window Unit(s), Window Unit(s)
Fireplaces: 1
Heating: Fireplace Insert, Natural Gas
Lot Size: 0.21 Acres
Roof Type: Metal
Year Built: 1951
Amenities
Cedar Closet(s)
Eat-in Kitchen
Tile Counters
Rain Gutters
RV Hookup
RV/Boat Parking
Feature Descriptions
Appliances: Dishwasher, Dryer, Gas Range, Gas Water Heater, Microwave, Refrigerator, Washer
Days on Site: 16
Exclusions: Personal Property
Fencing: Back Yard, Fenced, Metal
Fireplace: Freestanding, Wood Burning
Flooring: Carpet, Laminate, Linoleum
Laundry: Electric Dryer Hookup, Full Size W/D Area, Dryer Hookup, Washer Hookup
Lot Dimensions: 75 x 125
Parcel#: 144836
Parking: Carport
Parking Notes: Carport
Patio/Porch: Covered, Deck
Pool: In Ground, Vinyl
Swimming Pool: Yes
Utilities: Alley, City Sewer, City Water, Electricity Connected, Sewer Available
Local Schools
Elementary School: Southern Hills
School District: Wichita Falls ISD
Listed By / Shown By
Listed By
Agency Name: Hirschi Realtors
Agency Contact: (940) 692-8120
Agent Name: RENEE ADKINS

Shown By
Agent Name: Leah Cox, Broker/Owner
Agent Phone: (254) 722-6493
Agency Title: Kelly, Realtors

Estimate Your Payment
Estimated Payment
$ 352.16 per month $311.36 Principal & Interest $0.00 Property Tax (data not provided by mls) $40.80 Homeowner's Insurance
1225 34th Street | MLS# 21385744
This single family home located at 1225 34th Street, Wichita Falls, TX 76302 is currently listed for sale with an asking price of $139,900. This property was built in 1951 and has 2 bedrooms and 1 full baths with 1144 sq. ft. 34th Street is located in the Hillcrest subdivision within the Wichita Falls ISD school district. Search Hillcrest real estate on leahcox.kellyrealtors.com today.