LeahCox, Broker/Owner

BEDS3
BATHS2 full
SQUARE FEET1,511
MLS#21332102
STATUSActive
PROPERTY TYPEResidential - Single Family
SUBDIVISIONRichardson Heights 07 4th Inst
SCHOOLRichardson ISD
Property Description
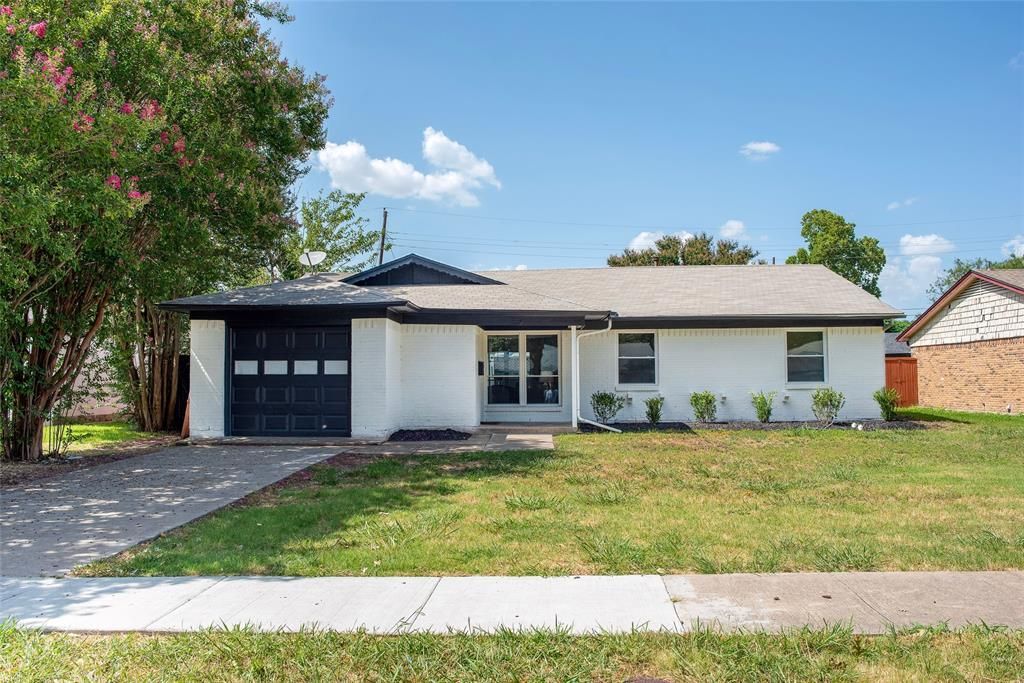
Beautifully renovated in 2025, this Richardson Heights home combines the timeless charm of one of Richardson's most established neighborhoods with fresh, contemporary design and an open layout that feels both inviting and functional. The open-concept living space is anchored by a stunning kitchen featuring a large center island, abundant cabinetry, stainless steel appliances, and gas cooking — ideal for entertaining or everyday living. Luxury vinyl plank flooring, updated lighting, and contemporary finishes extend throughout the home.The spacious primary suite features a beautifully updated ensuite bath with dual vanities and a walk-in glass shower, while the secondary bathroom includes a tub-shower combination. Two additional bedrooms provide flexibility for guests, a home office, or growing needs.Outside, enjoy a generous backyard shaded by mature trees, offering plenty of space to relax, entertain, or play. New windows and thoughtful updates throughout enhance both comfort and peace of mind.Conveniently located near Belt Line Road, US-75, Cottonwood Park, shopping, dining, and Richardson ISD schools, this move-in-ready home offers an exceptional opportunity to enjoy modern living in one of Richardson's most established neighborhoods.
Property Features
Property Type: Residential - Single Family
Cooling: Central Air
Garage: 1 car attached
Heating: Central
Home Style: Traditional
Lot Size: 0.17 Acres
Roof Type: Composition
Year Built: 1959
Amenities
Built-in Features
Decorative Lighting
Double Vanity
Eat-in Kitchen
Granite Counters
Kitchen Island
Open Floorplan
Pantry
Covered Patio/Porch
Feature Descriptions
Appliances: Dishwasher, Disposal, Gas Oven, Gas Range, Microwave, Plumbed For Gas in Kitchen
Days on Site: 1
Exterior: Brick
Fencing: Back Yard, Wood
Flooring: Ceramic Tile, Luxury Vinyl Plank
Laundry: Electric Dryer Hookup, Utility Room, Dryer Hookup, Washer Hookup
Lot Dimensions: 65 x 115
Parcel#: 42163501100290000
Parking: Garage Faces Front
Parking Notes: Garage Faces Front
Patio/Porch: Covered, Front Porch
Utilities: All Weather Road, Asphalt, City Sewer, City Water, Curbs, Electricity Available, Natural Gas Available, Sewer Available, Sidewalk
Local Schools
Elementary School: Dover
School District: Richardson ISD
Listed By / Shown By
Listed By
Agency Name: Keller Williams Realty Allen
Agency Contact: 469-486-4076
Agent Name: Maryam Hanna

Shown By
Agent Name: Leah Cox, Broker/Owner
Agent Phone: (254) 722-6493
Agency Title: Kelly, Realtors

Estimate Your Payment
Estimated Payment
$ 1,054.72 per month $932.51 Principal & Interest $0.00 Property Tax (data not provided by mls) $122.21 Homeowner's Insurance
1224 Dearborn Drive | MLS# 21332102
This single family home located at 1224 Dearborn Drive, Richardson, TX 75080 is currently listed for sale with an asking price of $419,000. This property was built in 1959 and has 3 bedrooms and 2 full baths with 1511 sq. ft. Dearborn Drive is located in the Richardson Heights 07 4th Inst subdivision within the Richardson ISD school district. Search Richardson Heights 07 4th Inst real estate on leahcox.kellyrealtors.com today.