LeahCox, Broker/Owner

BEDS3
BATHS2 full
SQUARE FEET1,956
MLS#21394561
STATUSActive
PROPERTY TYPEResidential - Single Family
SUBDIVISIONWesthill
SCHOOLCleburne ISD
Property Description
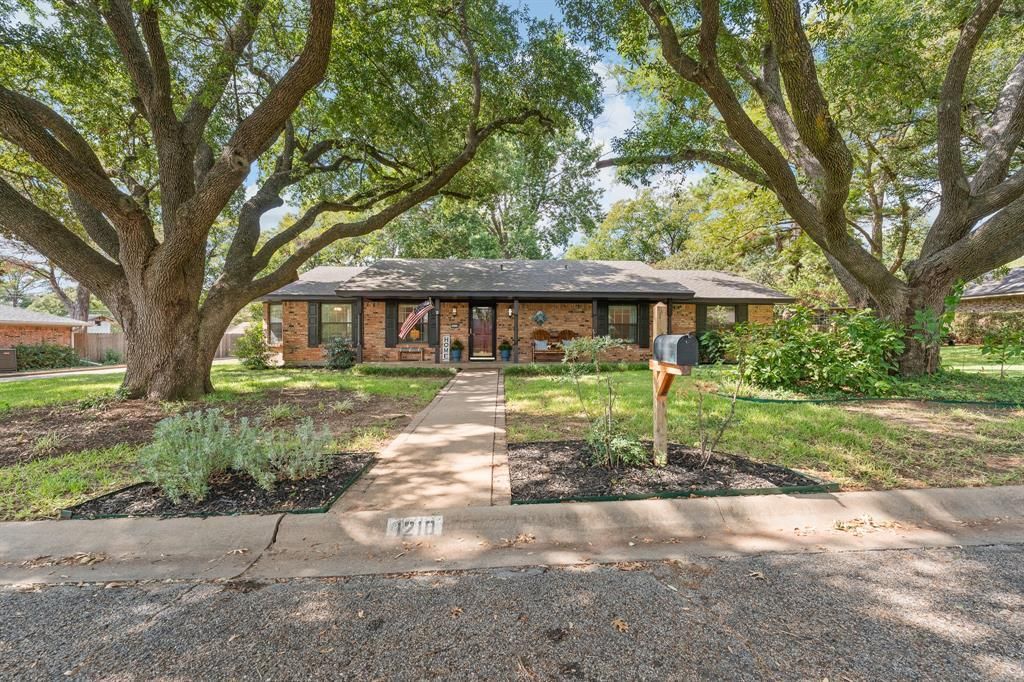
If you’ve been dreaming of a little homestead feel without leaving town, 1012 Glenhaven might be the one. Mature trees frame the brick home, and the adorable backyard adds the kind of charm that makes you want to stay outside a little longer.Inside, this 3-bedroom, 2-bath home has character in every direction. The front sitting and dining areas are lined with windows, while the living room features a brick fireplace and built-in shelving. Wood floors, a bright white kitchen, and a separate built-in desk area give the home a mix of warmth and practical space.The sunroom is a standout, with a wood ceiling, generous windows, and plenty of room to make the space your own. The kitchen offers ample cabinetry and counter space, and its breakfast area looks out toward the yard.The primary bedroom includes a walk-in closet and private bath with a shower. Two additional bedrooms, a second bath, dedicated laundry room, and attached two-car garage complete the home. From the inviting rooms inside to the little homestead feel out back, 1013 Glenhaven is worth seeing in person.
Property Features
Property Type: Residential - Single Family
Cooling: Central Air
Fireplaces: 1
Garage: 2 car attached
Heating: Central, Fireplace(s)
Lot Size: 0.38 Acres
Year Built: 1970
Amenities
Built-in Features
Decorative Lighting
Eat-in Kitchen
Granite Counters
Feature Descriptions
Appliances: Dishwasher, Disposal, Microwave
Exclusions: curtain rods and curtains, TV Mounts
Fireplace: Living Room
Parcel#: 126306501640
Parking: Additional Parking, Carport, Concrete, Covered, Detached Carport, Driveway, Garage
Parking Notes: Additional Parking, Carport, Concrete, Covered, Detach
Utilities: City Sewer, City Water, Other
Room Sizes
Bedroom: 12.00 x 9.00 Level - 1
Bath-Full: 8.00 x 8.00 Level - 1
Bedroom: 11.00 x 13.00 Level - 1
Living Room: 11.00 x 13.00 Level - 1
Living Room: 20.00 x 13.00 Level - 1
Solarium/Sunrm: 16.00 x 11.00 Level - 1
Office: 12.00 x 9.00 Level - 1
Bedroom-Primary: 16.00 x 12.00 Level - 1
Bath-Primary: 4.00 x 9.00 Level - 1
Local Schools
Elementary School: Coleman
School District: Cleburne ISD
Listed By / Shown By
Listed By
Agency Name: Independent Realty
Agent Name: Rylee Friesen

Shown By
Agent Name: Leah Cox, Broker/Owner
Agent Phone: (254) 722-6493
Agency Title: Kelly, Realtors

Estimate Your Payment
Estimated Payment
$ 805.38 per month $712.06 Principal & Interest $0.00 Property Tax (data not provided by mls) $93.32 Homeowner's Insurance
1210 Glenhaven Drive | MLS# 21394561
This single family home located at 1210 Glenhaven Drive, Cleburne, TX 76033 is currently listed for sale with an asking price of $319,946. This property was built in 1970 and has 3 bedrooms and 2 full baths with 1956 sq. ft. Glenhaven Drive is located in the Westhill subdivision within the Cleburne ISD school district. Search Westhill real estate on leahcox.kellyrealtors.com today.