LeahCox, Broker/Owner

BEDS3
BATHS2 full
SQUARE FEET1,391
MLS#2019545
STATUSNew
PROPERTY TYPEResidential - Single Family
SUBDIVISIONOAK FOREST
SCHOOLBoerne
Property Description
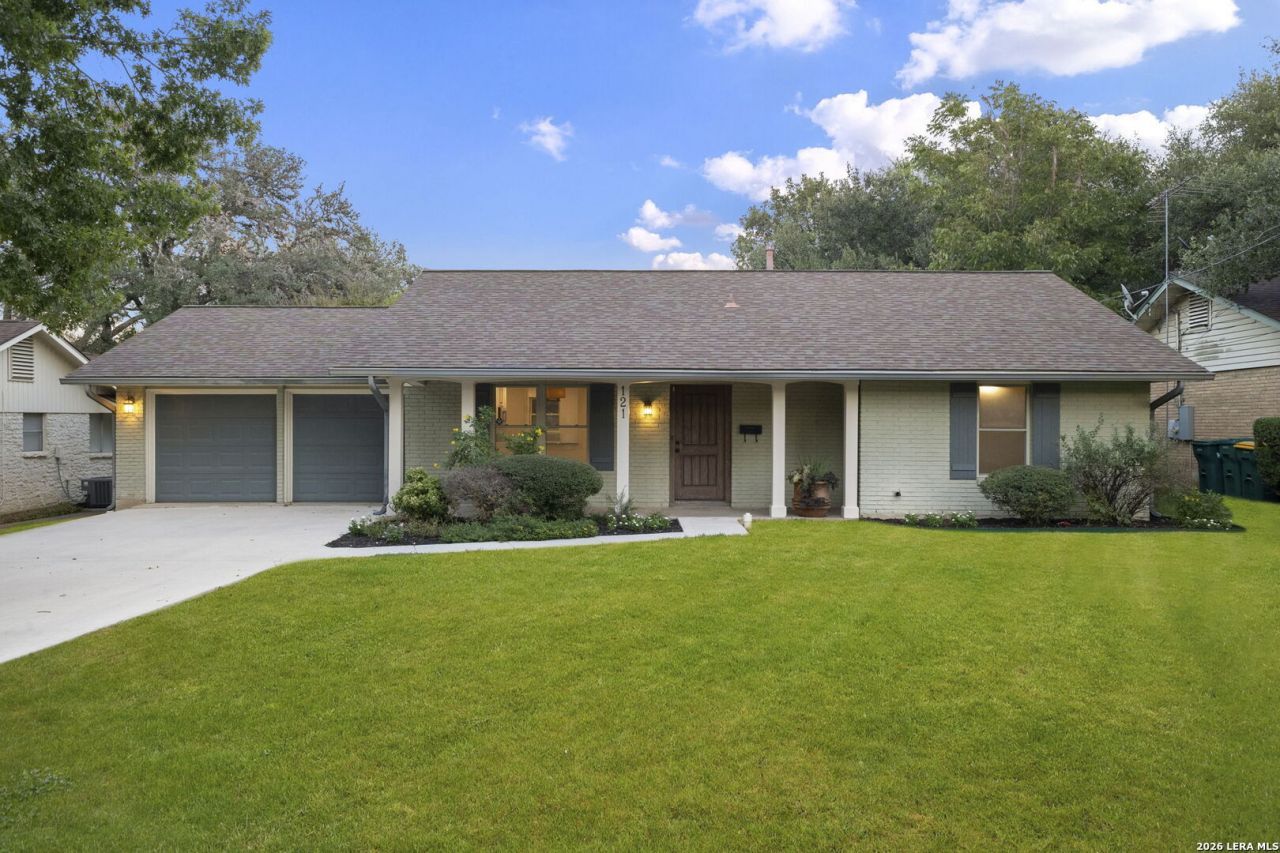
Welcome to 121 Kenwood, a charming three-bedroom, two-bathroom home tucked away on a favorite cul-de-sac street in downtown Boerne. Set on more than a quarter-acre, this property offers the wonderful combination of a spacious lot and charming interiors with easy access to the local dining, shopping, and small-town amenities that make Boerne so special. Inside, freshly painted interiors and updated LED lighting create a bright, welcoming feel. The kitchen and bathrooms feature beautiful handmade tile, contributing to the homes character throughout. The home offers three comfortable bedrooms and two full bathrooms, providing a practical layout with zero wasted space. Step outside to enjoy the recently refreshed landscaping, concrete patio slab, and generous yard. A storage shed adds convenient space for tools, hobbies, or outdoor gear, while the oversized lot provides room to expand and create even more living or entertaining space in the future. Additional highlights include an epoxy-finished garage floor, washer and dryer connections in the two-car attached garage. Best of all, you can leave your car at home and walk to nearby restaurants, shops, and downtown Boerne attractions. With its central location, spacious lot, inviting character, and thoughtful updates, this is a wonderful opportunity to enjoy the best of downtown Boerne living-and a fantastic opportunity to own in downtown Boerne at this price point.
Property Features
Property Type: Residential - Single Family
Cooling: One Central
Fenced: Yes
Fuel Type: Electric
Heating: Central
Home Style: One Story, Ranch, Traditional
Lot Size: 0.25 Acres
Roof Type: Composition
Stories: 1.0
Taxes: $8,065
Year Built: 1967
Feature Descriptions
Builder Name: UNKNOWN
Currenty Leased: No
Days on Site: 1
Energy Efficient: Programmable Thermostat, Ceiling Fans
Exterior: Brick, Siding
Exterior: Patio Slab, Covered Patio, Privacy Fence, Sprinkler System, Double Pane Windows, Storage Building/Shed, Has Gutters, Mature Trees, Other - See Remarks
Flooring: Carpeting, Ceramic Tile
Foundation: Slab
HOA Mandatory: No
Improvements: Street Paved, Curbs, Fire Hydrant w/in 500
Inclusions: Ceiling Fans, Chandelier, Washer Connection, Dryer Connection, Self-Cleaning Oven, Microwave Oven, Stove/Range, Disposal, Dishwasher, Ice Maker Connection, Electric Water Heater, Garage Door Opener, Smooth Cooktop
Interior: One Living Area, Separate Dining Room, Island Kitchen, Utility Area in Garage,1st Floor Lvl/No Steps, High Ceilings, Open Floor Plan, Pull Down Storage, Cable TV Available, High Speed Internet
Lot: 1/4 - 1/2 Acre, Level
Miscellaneous: Investor Potential, School Bus, As-Is
Neighborhood Amenities: None
Parking: Two Car Garage
Pool/Spa: None
Supplier - Electric: BOERNE
Supplier - Garbage: BOERNE
Supplier - Gas: BOERNE
Supplier - Sewer: BOERNE
Supplier - Water: BOERNE
Tax By Multiple Counties: No
Type: Single Family Detached
Water/Sewer: Water System, Sewer System
Windows: Some Remain
Room Sizes
Bedroom 2: 11 X 10
Bedroom 3: 14 X 11
Kitchen: 16 X 9
Dining Room: 14 X 12
Living Room: 18 X 12
E X try: 12 X 4
Deck: 25 X 23
Local Schools
High School: Call District
Middle School: Call District
Elementary School: Call District
School District: Boerne
Listed By / Shown By
Listed By
Agency Name: Phyllis Browning Company
Agency Phone: (830) 331-8450
Shown By
Agent Name: Leah Cox, Broker/Owner
Agent Phone: (254) 722-6493
Agency Title: Kelly, Realtors
Agency Email: info@kellyrealtors.com
Agency Text: (254) 717-6447

Estimate Your Payment
Estimated Payment
$ 1,928.18 per month $1,110.56 Principal & Interest $672.08 Property Tax $145.54 Homeowner's Insurance
121 Kenwood Ave | MLS# 2019545
This single family home located at 121 Kenwood Ave, Boerne, TX 78006 is currently listed for sale with an asking price of $499,000. This property was built in 1967 and has 3 bedrooms and 2 full baths with 1391 sq. ft. Kenwood Ave is located in the OAK FOREST subdivision within the Boerne school district. Search OAK FOREST real estate on leahcox.kellyrealtors.com today.