LeahCox, Broker/Owner

BEDS4
BATHS2 full
SQUARE FEET2,305
MLS#21394864
STATUSActive
PROPERTY TYPEResidential - Single Family
SUBDIVISIONPlantation Ph 3b
SCHOOLBurleson ISD
Property Description
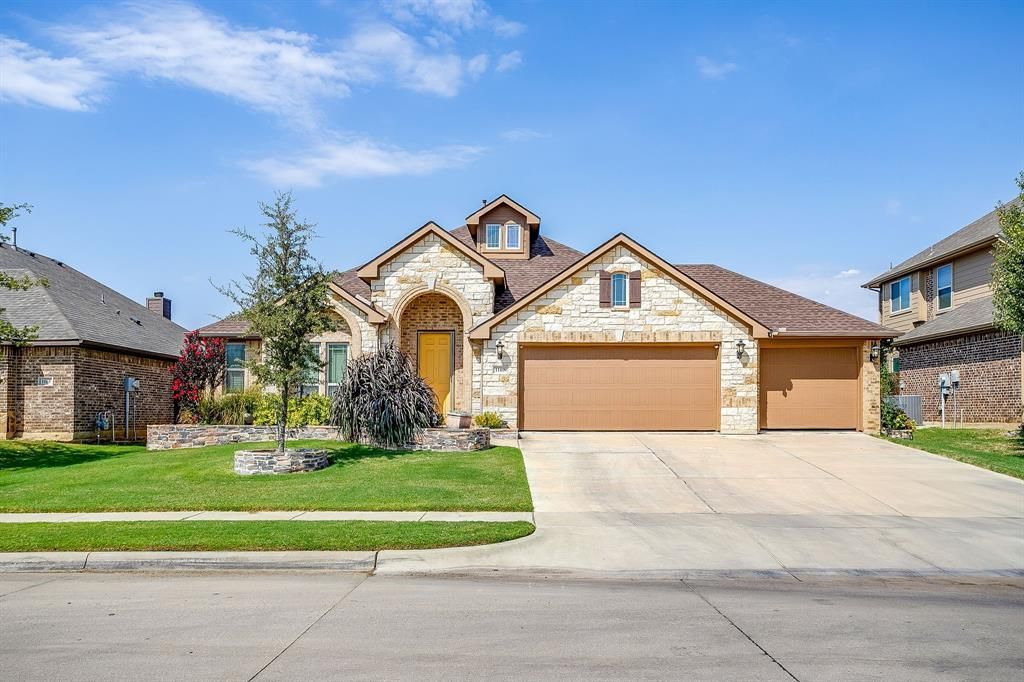
Immaculately maintained single-story Burleson home with Impressive curb appeal and open floor plan living space. A split Four bedroom design plus a front office make for great versatility in use. Wood floors flow through the open living, dining, and kitchen, tall ceilings and walls of windows fill the home with light. The chef's kitchen features beautiful wood cabinetry, granite counters, stainless appliances, a large pantry, and large island with seating for four. The primary suite offers a large walk-in closet and an ensuite bath with a garden tub and separate tiled shower. Outside, enjoy a fully fenced backyard with mature shade trees, beautiful landscaping, a flagstone walkway, and stacked-stone garden beds. The attached garage currently includes an additional workshop space in the third bay that can easily converted back or utilized for a weekend project space. Easy access to Interstate 35 and all of the best dining and shopping options that Burleson has to offer. Schedule your showing today!
Property Features
Property Type: Residential - Single Family
Cooling: Central Air
Garage: 3 car attached
Heating: Central
Home Style: Traditional
Lot Size: 0.17 Acres
Roof Type: Composition
Year Built: 2016
Amenities
Built-in Features
Decorative Lighting
Double Vanity
Eat-in Kitchen
Granite Counters
High Speed Internet Available
Kitchen Island
Natural Woodwork
Open Floorplan
Pantry
Walk-In Closet(s)
Covered Patio/Porch
Garden(s)
Uncovered Courtyard
Feature Descriptions
Appliances: Built-in Gas Range, Dishwasher, Disposal, Electric Oven, Gas Cooktop, Microwave, Plumbed For Gas in Kitchen
Community Features: Community Pool
Days on Site: 1
Exterior: Brick
Fencing: Privacy
Flooring: Carpet, Wood
HOA Fee: 527/ Annually
Laundry: Electric Dryer Hookup, Utility Room, Full Size W/D Area
Lot: Interior Lot, Landscaped
Parcel#: 126270312111
Parking: Concrete, Garage Door Opener
Parking Notes: Concrete, Garage Door Opener
Swimming Pool: Yes
Utilities: City Sewer, City Water, Co-op Electric
Room Sizes
Living Room: 14.00 x 16.00 Level - 1
Dining Room: 17.00 x 10.00 Level - 1
Kitchen: 21.00 x 9.00 Level - 1
Office: 13.00 x 12.00 Level - 1
Bedroom-Primary: 20.00 x 14.00 Level - 1
Bedroom: 13.00 x 10.00 Level - 1
Bedroom: 13.00 x 10.00 Level - 1
Bedroom: 12.00 x 11.00 Level - 1
Local Schools
Elementary School: Bransom
School District: Burleson ISD
Listed By / Shown By
Listed By
Agency Name: Wethington Agency
Agent Name: Jordan Holley

Shown By
Agent Name: Leah Cox, Broker/Owner
Agent Phone: (254) 722-6493
Agency Title: Kelly, Realtors

Estimate Your Payment
Estimated Payment
$ 1,095.00 per month $968.12 Principal & Interest $0.00 Property Tax (data not provided by mls) $126.88 Homeowner's Insurance
1169 Spring Cress Drive | MLS# 21394864
This single family home located at 1169 Spring Cress Drive, Burleson, TX 76028 is currently listed for sale with an asking price of $435,000. This property was built in 2016 and has 4 bedrooms and 2 full baths with 2305 sq. ft. Spring Cress Drive is located in the Plantation Ph 3b subdivision within the Burleson ISD school district. Search Plantation Ph 3b real estate on leahcox.kellyrealtors.com today.