LeahCox, Broker/Owner

BEDS4
BATHS4 full
SQUARE FEET2,559
MLS#2015218
STATUSPrice Change
PROPERTY TYPEResidential - Single Family
SUBDIVISIONMEYER RANCH
SCHOOLComal
Property Description
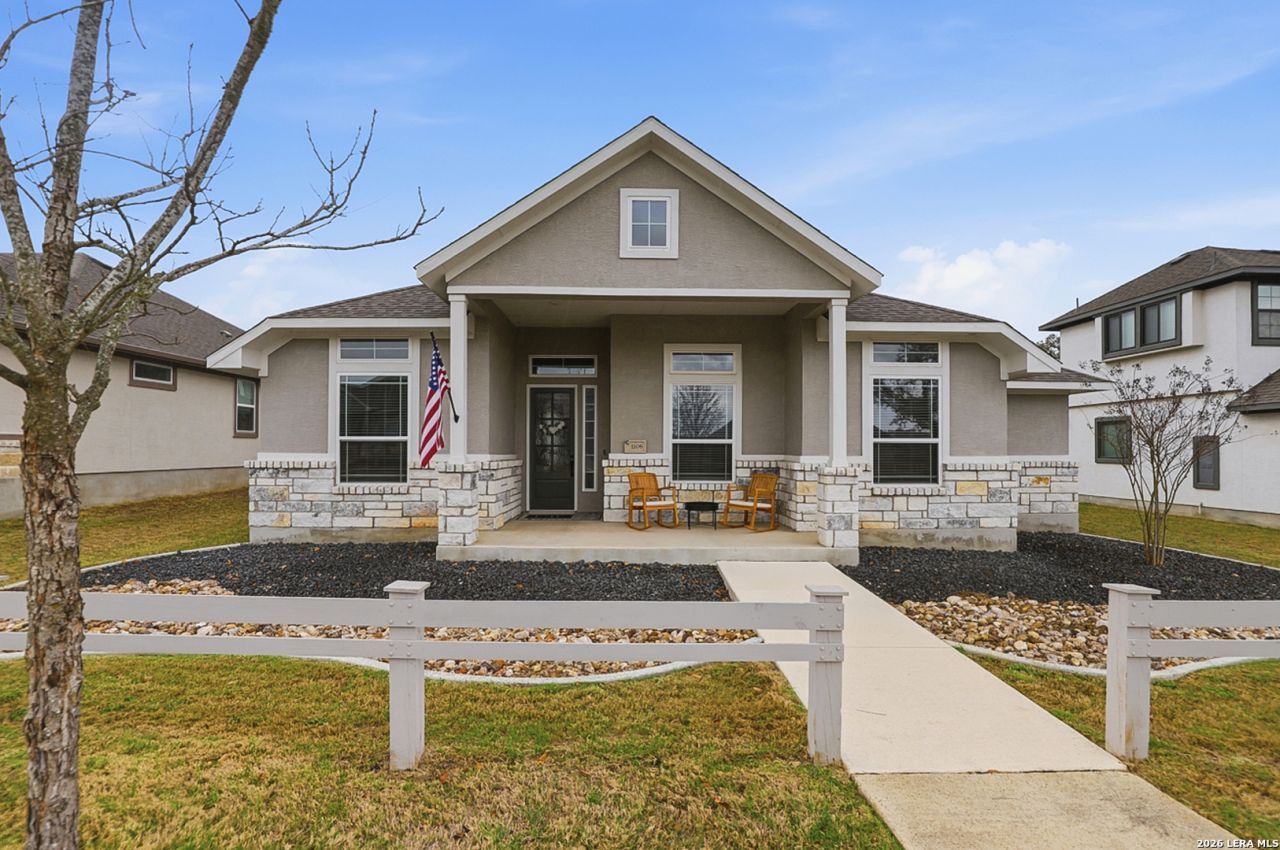
Experience the feel of a nearly new home in this beautifully maintained Chesmar-built property! This 4-bedroom, 4-bathroom home offers a spacious and versatile layout designed for comfortable everyday living and entertaining. The chef-inspired kitchen is a standout, featuring double islands, stainless steel appliances, a gas cooktop, 42-inch white cabinetry, subway tile backsplash, double ovens, and abundant storage. A dedicated office provides additional flexibility for working from home or other needs. The primary suite features a private full bathroom with a separate tub and shower, along with a spacious walk-in closet. Step outside to enjoy the covered back patio, perfect for relaxing or entertaining. The detached two-car garage adds even more versatility with a fully finished flex room above, complete with a closet and full bathroom featuring a tub/shower combination-ideal for guests, a game room, home office, or additional living space. Enjoy the quality and modern features of a Chesmar home without waiting for new construction!
Property Features
Property Type: Residential - Single Family
Cooling: One Central
Fenced: Yes
Fuel Type: Electric, Natural Gas
Heating: Central
Home Style: One Story
Lot Size: 0.22 Acres
Roof Type: Composition
Stories: 1.0
Taxes: $12,310
Year Built: 2022
Feature Descriptions
Builder Name: Chesmar Homes
Currenty Leased: No
Days on Site: 15
Exterior: Stone/Rock, Stucco,1 Side Masonry
Exterior: Covered Patio, Privacy Fence, Double Pane Windows
Flooring: Laminate
Foundation: Slab
Hoa Fee: 150/Quarterly
HOA Mandatory: Yes
HOA Name: KITH MANAGEMENT
Inclusions: Ceiling Fans, Washer Connection, Dryer Connection, Cook Top, Built-In Oven, Microwave Oven, Stove/Range, Gas Cooking
Interior: One Living Area, Liv/Din Combo, Separate Dining Room, Eat-In Kitchen, Two Eating Areas, Breakfast Bar, Walk-In Pantry, Study/Library, Utility Room Inside,1st Floor Lvl/No Steps, High Ceilings, Open Floor Plan
Multiple HOA: No
Neighborhood Amenities: Pool, Clubhouse, Park/Playground, Jogging Trails, BBQ/Grill
Parking: Two Car Garage, Detached
Pool/Spa: None
Tax By Multiple Counties: No
Type: Single Family Detached
Water/Sewer: Water System, Sewer System
Windows: Some Remain
Room Sizes
Bedroom 2: 11 X 11
Bedroom 3: 11 X 11
Bedroom 4: 11 X 13
Kitchen: 19 X 18
Dining Room: 11 X 10
Living Room: 18 X 17
Utility Room: 7 X 6
Study/Office: 10 X 11
Local Schools
High School: Smithson Valley
Middle School: Smithson Valley
Elementary School: Bill Brown
School District: Comal
Listed By / Shown By
Listed By
Agency Name: eXp Realty
Agency Phone: (888) 519-7431
Shown By
Agent Name: Leah Cox, Broker/Owner
Agent Phone: (254) 722-6493
Agency Title: Kelly, Realtors
Agency Email: info@kellyrealtors.com
Agency Text: (254) 717-6447

Estimate Your Payment
Estimated Payment
$ 2,397.73 per month $1,212.93 Principal & Interest $1,025.83 Property Tax $158.96 Homeowner's Insurance
1108 Meyer Parkway | MLS# 2015218
This single family home located at 1108 Meyer Parkway, New Braunfels, TX 78132 is currently listed for sale with an asking price of $545,000. This property was built in 2022 and has 4 bedrooms and 4 full baths with 2559 sq. ft. Meyer Parkway is located in the MEYER RANCH subdivision within the Comal school district. Search MEYER RANCH real estate on leahcox.kellyrealtors.com today.