LeahCox, Broker/Owner

BEDS3
BATHS2 full
SQUARE FEET1,158
MLS#21393087
STATUSActive
PROPERTY TYPEResidential - Single Family
SUBDIVISIONRichardson East 01
SCHOOLRichardson ISD
Property Description
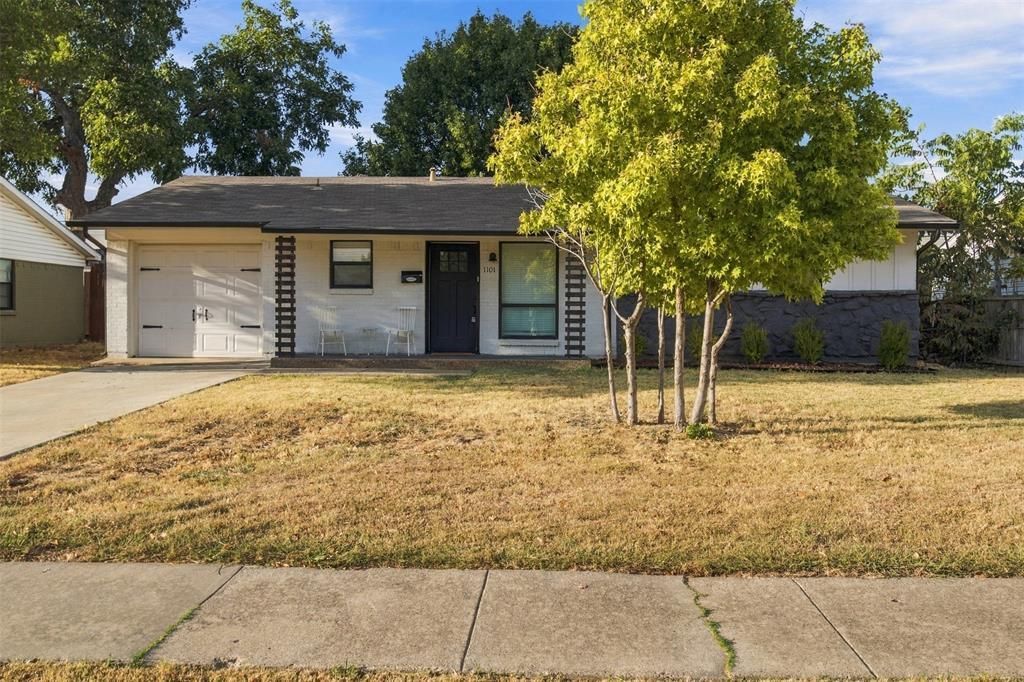
Welcome to 1101 Midway Rd in the heart of Richardson, TX in Richardson East neighborhood—a beautifully fully renovated home offering comfort, style, and an ideal location. With 1,156 sq ft of thoughtfully updated living space, this home features 3 bedrooms, 2 bathrooms, and a standout large backyard perfect for relaxing, entertaining, and future possibilities. Step inside and enjoy a home that has been refreshed from top to bottom. The renovation brings a clean, modern feel while keeping the layout functional for daily life—whether you’re hosting guests, creating a home office, or enjoying family time. Situated in Richardson (75080), you’ll enjoy the benefits of a highly convenient area with quick access to shopping, dining, and commuting routes—making this an excellent place to live, work, and play.
Property Features
Property Type: Residential - Single Family
Cooling: Central Air
Garage: 1 car attached
Heating: Central
Home Style: Contemporary/Modern
Lot Size: 0.17 Acres
Roof Type: Asphalt
Year Built: 1961
Amenities
Decorative Lighting
Granite Counters
High Speed Internet Available
Private Yard
Feature Descriptions
Appliances: Dishwasher, Electric Cooktop, Electric Oven
Days on Site: 1
Exterior: Brick, Wood
Fencing: Back Yard, High Fence, Wood
Flooring: Laminate, Tile
Lot: Lrg. Backyard Grass, Oak
Parcel#: 42148500020130000
Parking: Garage, Garage Faces Front, Inside Entrance, Kitchen Level, On Street
Parking Notes: Garage, Garage Faces Front, Inside Entrance, Kitchen
Patio/Porch: Patio
Utilities: All Weather Road, Cable Available, City Sewer, City Water
Window: Window Coverings
Room Sizes
Bath-Primary: 6.00 x 6.00 Level - 1
Bedroom-Primary: 12.00 x 15.00 Level - 1
Bath-Full: 9.00 x 9.00 Level - 1
Bedroom: 10.00 x 10.00 Level - 1
Bedroom: 11.00 x 11.00 Level - 1
Breakfast Room: 9.00 x 9.00 Level - 1
Kitchen: 9.00 x 9.00 Level - 1
Laundry: 7.00 x 7.00 Level - 1
Living Room: 9.00 x 9.00 Level - 1
Local Schools
Elementary School: Richardson Heights
School District: Richardson ISD
Listed By / Shown By
Listed By
Agency Name: OnDemand Realty
Agency Contact: 214-293-6605
Agent Name: Susie Cequina

Shown By
Agent Name: Leah Cox, Broker/Owner
Agent Phone: (254) 722-6493
Agency Title: Kelly, Realtors

Estimate Your Payment
Estimated Payment
$ 805.51 per month $712.18 Principal & Interest $0.00 Property Tax (data not provided by mls) $93.33 Homeowner's Insurance
1101 Midway Drive | MLS# 21393087
This single family home located at 1101 Midway Drive, Richardson, TX 75081 is currently listed for sale with an asking price of $320,000. This property was built in 1961 and has 3 bedrooms and 2 full baths with 1158 sq. ft. Midway Drive is located in the Richardson East 01 subdivision within the Richardson ISD school district. Search Richardson East 01 real estate on leahcox.kellyrealtors.com today.