LeahCox, Broker/Owner

BEDS4
BATHS3 full 1 partial
SQUARE FEET3,016
MLS#21394318
STATUSActive
PROPERTY TYPEResidential - Single Family
SUBDIVISIONBelclaire-Ph II
SCHOOLCleburne ISD
Property Description
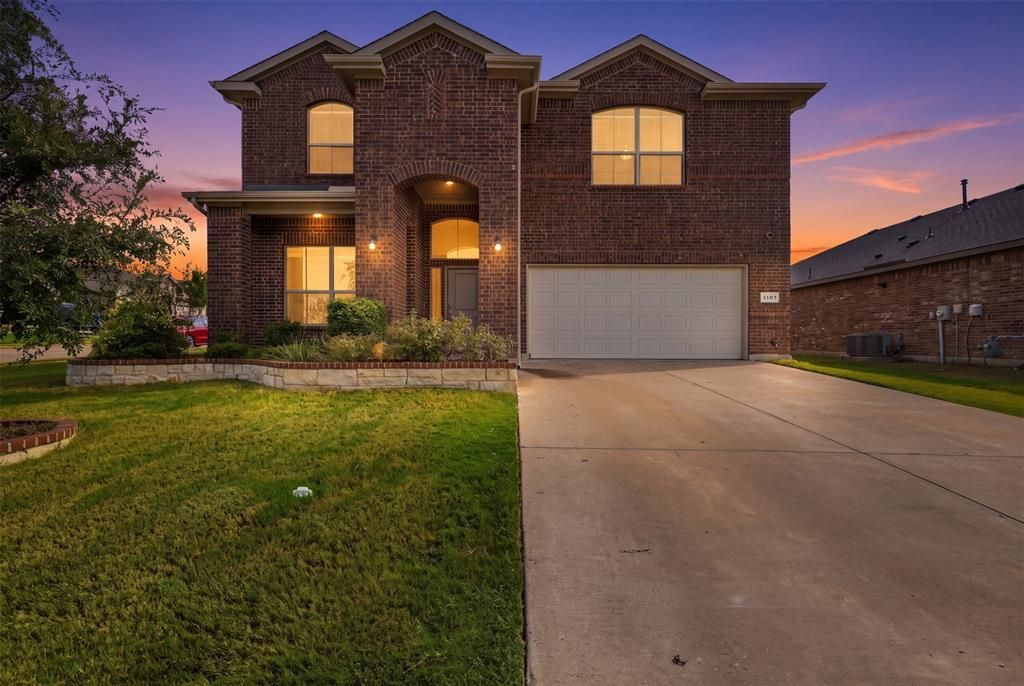
This spacious and thoughtfully designed home offers room for everyone, featuring 4 bedrooms, 3.5 bathrooms, 3 living areas, and a 2 car garage. A charming brick covered front porch welcomes guests into the home and sets the tone for what’s inside. Just off the entryway, a versatile room provides the perfect space for a formal dining room, formal living area, or home office. Continuing into the home, you’ll find a large open concept kitchen, dining, and living area ideal for everyday living and entertaining family and friends. The kitchen features granite countertops, a gas range, abundant cabinet space, and a walk in pantry. The dining area is filled with natural light and offers views of the backyard. The primary suite is conveniently located downstairs and provides a peaceful retreat with dual sinks, a separate shower, and a large soaking tub. The oversized walk in closet offers plenty of storage space. Upstairs, you’ll find a thoughtfully designed layout featuring a spacious bonus room with a closet, three additional bedrooms, and two full bathrooms—providing plenty of space for family, guests, or hobbies. The home also has a great storage especially the closet located under the staircase. Outside, the neighborhood offers sidewalks, a community playground, and ponds to enjoy. The home is also within walking distance of the elementary and intermediate schools, adding to the convenience of this wonderful location. Homes offering this much space, versatility, and functionality are a rare find. Don’t miss the opportunity to make this one yours!
Property Features
Property Type: Residential - Single Family
Cooling: Ceiling Fan(s), Central Air, Electric
Garage: 2 car attached
Heating: Central, Natural Gas
Home Style: Traditional
Lot Size: 0.20 Acres
Roof Type: Composition
Year Built: 2020
Amenities
Cable TV Available
Granite Counters
High Speed Internet Available
Kitchen Island
Open Floorplan
Walk-In Closet(s)
Covered Patio/Porch
Feature Descriptions
Appliances: Dishwasher, Disposal, Gas Range, Microwave
Community Features: Playground, Sidewalks
Exterior: Brick, Wood
Fencing: Wood
Flooring: Carpet, Ceramic Tile, Luxury Vinyl Plank
HOA Fee: 500/ Annually
Laundry: Electric Dryer Hookup, Utility Room, Washer Hookup
Lot: Corner Lot
Parcel#: 126206012160
Parking: Garage Door Opener, Garage Faces Front
Parking Notes: Garage Door Opener, Garage Faces Front
Patio/Porch: Covered
Utilities: City Sewer, City Water
Window: Window Coverings
Local Schools
Elementary School: Gerard
School District: Cleburne ISD
Listed By / Shown By
Listed By
Agency Name: Webb Kirkpatrick Real Estate, Inc
Agency Contact: 817-774-2487
Agent Name: Hope Kirkpatrick

Shown By
Agent Name: Leah Cox, Broker/Owner
Agent Phone: (254) 722-6493
Agency Title: Kelly, Realtors

Estimate Your Payment
Estimated Payment
$ 1,004.38 per month $888.00 Principal & Interest $0.00 Property Tax (data not provided by mls) $116.38 Homeowner's Insurance
1101 Burlingame Drive | MLS# 21394318
This single family home located at 1101 Burlingame Drive, Cleburne, TX 76033 is currently listed for sale with an asking price of $399,000. This property was built in 2020 and has 4 bedrooms and 3 full and 1 partial baths with 3016 sq. ft. Burlingame Drive is located in the Belclaire-Ph II subdivision within the Cleburne ISD school district. Search Belclaire-Ph II real estate on leahcox.kellyrealtors.com today.