LeahCox, Broker/Owner

BEDS3
BATHS2 full 1 partial
SQUARE FEET1,949
MLS#2019470
STATUSNew
PROPERTY TYPEResidential - Single Family
SUBDIVISIONTRILOGY GROVE
SCHOOLNorthside
Property Description
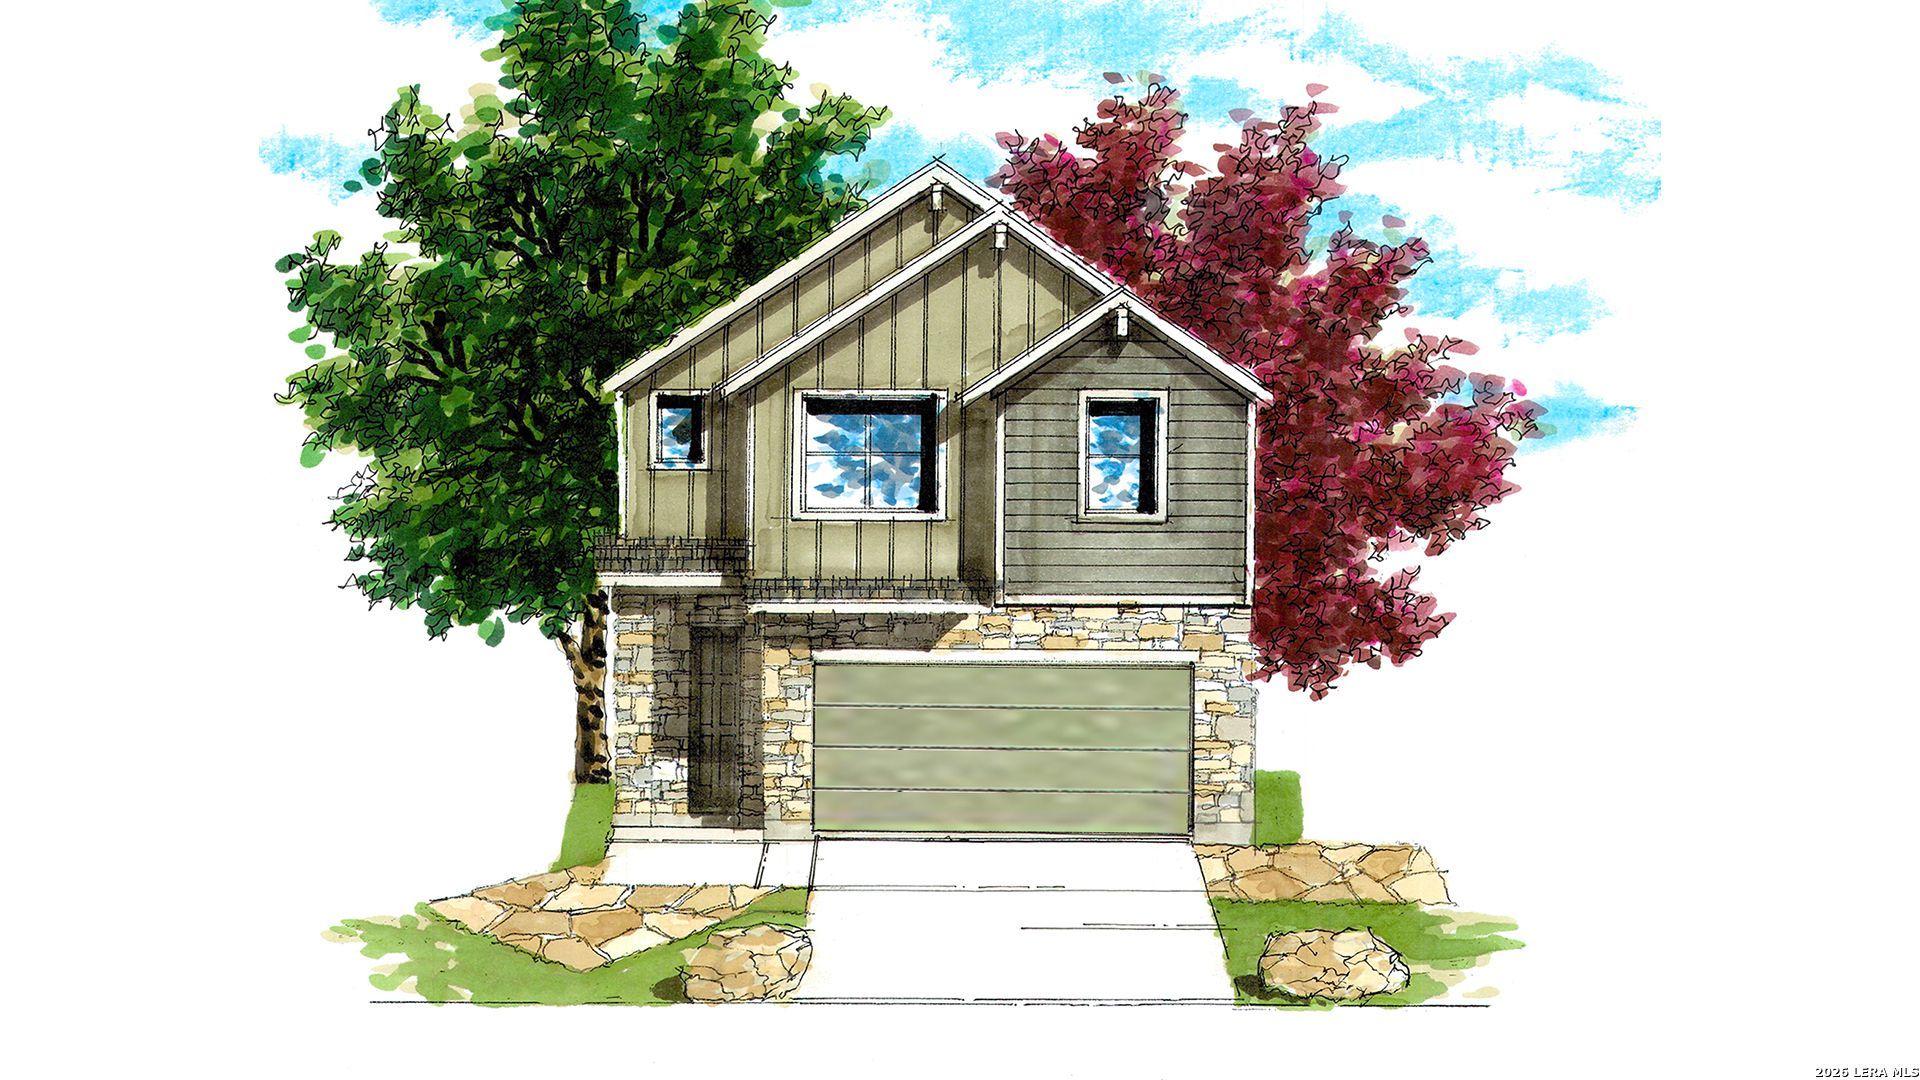
BUILDER FLEX-CASH INCENTIVE AVAILABLE! **Discover modern, energy-smart living at Trilogy Grove, just a 10 minute drive to the Medical Center. These stylish 2-story home features 3 bedrooms, 2.5 bathrooms, open-concept layouts, soaring ceilings, and sun-filled rooms. Gourmet kitchens shine with granite counters, 42" cabinets, Samsung stainless appliances, and Moen fixtures-made for everyday life and entertaining. Relax in the spa-inspired **primary suite** with dual vanities, enclosed shower, and private water closet, plus flexible secondary bedrooms for guests or a home office. Enjoy smart-home perks like Skybell video doorbell and programmable thermostats. Schedule your tour today and see why Trilogy Grove feels like home.
Property Features
Property Type: Residential - Single Family
Cooling: One Central
Fenced: Yes
Fuel Type: Electric
Heating: Central
Home Style: Two Story, Traditional
Lot Size: 0.07 Acres
Roof Type: Composition
Stories: 2.0
Taxes: $3,500
Year Built: 2026
Feature Descriptions
Builder Name: Texas Homes
Days on Site: 1
Energy Efficient: 13-15 SEER AX, Programmable Thermostat, Double Pane Windows, Radiant Barrier, Low E Windows, Ceiling Fans
Exterior: Stone/Rock, Siding
Exterior: Privacy Fence, Sprinkler System, Double Pane Windows
Flooring: Carpeting, Ceramic Tile, Vinyl
Foundation: Slab
Green Features: Low Flow Commode
Hoa Fee: 800/Annually
HOA Mandatory: Yes
HOA Name: DIAMOND HOA
Improvements: Street Paved, Curbs, Sidewalks, Interstate Hwy - 1 Mile or less
Inclusions: Ceiling Fans, Washer Connection, Dryer Connection, Microwave Oven, Stove/Range, Disposal, Dishwasher, Smoke Alarm, Pre-Wired for Security, Garage Door Opener, Solid Counter Tops
Interior: One Living Area, Liv/Din Combo, Eat-In Kitchen, Island Kitchen, Loft, All Bedrooms Upstairs, Cable TV Available, High Speed Internet, Laundry Upper Level, Walk in Closets
Miscellaneous: Builder 10-Year Warranty
Multiple HOA: No
Neighborhood Amenities: Controlled Access
Parking: Two Car Garage
Pool/Spa: None
Supplier - Electric: CPS
Supplier - Garbage: Tiger
Supplier - Sewer: Leon Valley
Supplier - Water: Leon Valley
Tax By Multiple Counties: No
Type: Single Family Detached
Water/Sewer: Water System
Windows: None Remain
Room Sizes
Bedroom 2: 10 X 10
Bedroom 3: 10 X 11
Kitchen: 10 X 9
Living Room: 18 X 22
Utility Room: 4 X 8
E X try: 4 X 6
Local Schools
High School: Marshall
Middle School: Neff Pat
Elementary School: Oak Hills Terrace
School District: Northside
Listed By / Shown By
Listed By
Agency Name: Ken Gezella
Agency Phone: (210) 837-8423
Shown By
Agent Name: Leah Cox, Broker/Owner
Agent Phone: (254) 722-6493
Agency Title: Kelly, Realtors
Agency Email: info@kellyrealtors.com
Agency Text: (254) 717-6447

Estimate Your Payment
Estimated Payment
$ 1,347.37 per month $933.38 Principal & Interest $291.67 Property Tax $122.32 Homeowner's Insurance
109 Vertex Loop | MLS# 2019470
This single family home located at 109 Vertex Loop, San Antonio, TX 78238 is currently listed for sale with an asking price of $419,388. This property was built in 2026 and has 3 bedrooms and 2 full and 1 partial baths with 1949 sq. ft. Vertex Loop is located in the TRILOGY GROVE subdivision within the Northside school district. Search TRILOGY GROVE real estate on leahcox.kellyrealtors.com today.