LeahCox, Broker/Owner

BEDS3
BATHS2 full
SQUARE FEET2,313
MLS#21391838
STATUSActive
PROPERTY TYPEResidential - Single Family
SUBDIVISIONHarbor Lakes Sec 14
SCHOOLGranbury ISD
Property Description
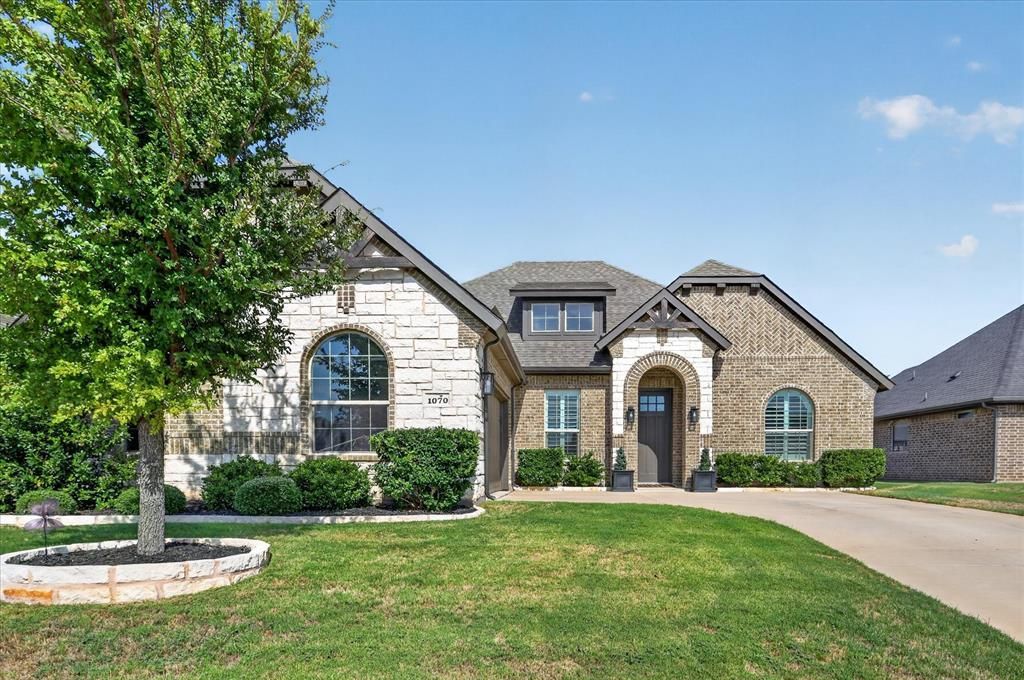
Beautiful curb appeal welcomes you to this lovely home nestled within a gated community. Designed with the open-concept floor plan buyers love, this home offers a seamless flow between the living, dining, and kitchen areas. The chef’s kitchen features an abundance of cabinetry and generous counter space, complemented by stainless steel appliances and an open view into the main living areas. The inviting living room is anchored by a beautiful fireplace, creating a warm and welcoming focal point. The oversized primary suite overlooks the tranquil backyard and offers a luxurious en-suite bath with a large walk-in closet. Secondary bedrooms are thoughtfully split from the primary suite and are light, bright, and inviting. A dedicated office provides the perfect space for working from home or managing everyday tasks. Step outside to the covered patio and peaceful backyard—an ideal setting for relaxing, entertaining, or enjoying your morning coffee. Conveniently located near fabulous shopping and restaurants, this beautiful home offers comfort, style, and convenience in one wonderful package. This beautiful move in ready is a must-see!--
Property Features
Property Type: Residential - Single Family
Cooling: Central Air
Fireplaces: 1
Garage: 2 car attached
Heating: Natural Gas
Home Style: Traditional
Lot Size: 0.20 Acres
Roof Type: Composition
Year Built: 2022
Amenities
Decorative Lighting
Eat-in Kitchen
Kitchen Island
Open Floorplan
Pantry
Walk-In Closet(s)
Feature Descriptions
Appliances: Dishwasher, Disposal, Electric Oven, Gas Cooktop, Microwave
Exterior: Brick
Fencing: Wrought Iron
Fireplace: Wood Burning
HOA Fee: 1100/ Annually
Laundry: Electric Dryer Hookup, Utility Room, Full Size W/D Area, Dryer Hookup, Washer Hookup
Lot: Interior Lot, Landscaped, Sprinkler System, Subdivision
Parcel#: R000105607
Parking: Driveway, Garage, Garage Door Opener
Parking Notes: Driveway, Garage, Garage Door Opener
Patio/Porch: Covered
Utilities: City Sewer, City Water, Community Mailbox
Local Schools
Elementary School: John and Lynn Brawner
School District: Granbury ISD
Listed By / Shown By
Listed By
Agency Name: Coldwell Banker Apex, REALTORS
Agency Contact: 817-832-1101
Agent Name: Ann Motheral

Shown By
Agent Name: Leah Cox, Broker/Owner
Agent Phone: (254) 722-6493
Agency Title: Kelly, Realtors

Estimate Your Payment
Estimated Payment
$ 1,170.51 per month $1,034.89 Principal & Interest $0.00 Property Tax (data not provided by mls) $135.63 Homeowner's Insurance
1070 Mickelson Drive | MLS# 21391838
This single family home located at 1070 Mickelson Drive, Granbury, TX 76048 is currently listed for sale with an asking price of $465,000. This property was built in 2022 and has 3 bedrooms and 2 full baths with 2313 sq. ft. Mickelson Drive is located in the Harbor Lakes Sec 14 subdivision within the Granbury ISD school district. Search Harbor Lakes Sec 14 real estate on leahcox.kellyrealtors.com today.