LeahCox, Broker/Owner

BEDS4
BATHS2 full 1 partial
SQUARE FEET3,039
MLS#1887585
STATUSBack on Market
PROPERTY TYPEResidential - Single Family
SUBDIVISIONTimberwood Park
SCHOOLComal
Property Description
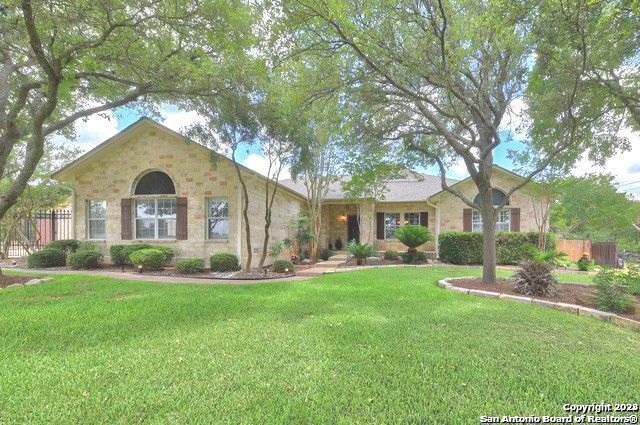
Amazing one of a kind, family friendly, Hill Country Ranch style single level, 3,000 sq ft, move-in ready 4 Br 2.5 bath home on .50 acre level, private fenced lot. Resort like oak shaded backyard with beautiful custom pool, heated spa, gazebo, outdoor kitchen, fire pit, covered porch, basketball court and tree house. Home was updated by current owner with over $100k in renovations. Upgrades include new wood floors, remodeled kitchen, 2 new AC units, oven, water heater, pool pump, pool heater and water softener. Large game/bonus room, detached two car garage with AC/heat, gun closet and attic storage which adds over 400 Sq ft of usable space. Has stone tool shed, green house and storage shed in the backyard. . Located in highly sought-after Timberwood Park with 30 acre park. No city tax, HOA only $35 a month. Current appraisal of $752,000, You will not find another home like this one in north San Antonio.
Property Features
Property Type: Residential - Single Family
Cooling: Two Central, Heat Pump, Other
Fenced: Yes
Fireplaces: 1
Fuel Type: Electric
Heating: Heat Pump
Home Style: One Story
Lot Size: 0.50 Acres
Roof Type: Heavy Composition
Stories: 1.0
Taxes: $11,000
Year Built: 1996
Feature Descriptions
Builder Name: Building Traditions
Currenty Leased: No
Exterior: Stone/Rock
Exterior: Covered Patio, Gas Grill, Privacy Fence, Wrought Iron Fence, Sprinkler System, Double Pane Windows, Storage Building/Shed, Gazebo, Has Gutters, Mature Trees, Outdoor Kitchen, Workshop
Fireplace: Wood Burning, Stone/Rock/Brick
Flooring: Wood
Foundation: Slab
Hoa Fee: 144/Semi-Annually
HOA Mandatory: Yes
HOA Name: TIMBERWOOD PARK HOA
Home Faces: South
Improvements: Street Paved, Streetlights
Inclusions: Ceiling Fans, Chandelier, Washer Connection, Dryer Connection, Cook Top, Built-In Oven, Self-Cleaning Oven, Microwave Oven, Gas Grill, Refrigerator, Dishwasher, Water Softener (owned), Vent Fan, Smoke Alarm, Security System (Owned), Electric Water Heater, Garage Door Ope
Interior: Two Living Area, Separate Dining Room, Two Eating Areas, Breakfast Bar, Walk-In Pantry, Game Room, Shop, Utility Room Inside, Converted Garage, Skylights, Cable TV Available, High Speed Internet, All Bedrooms Downstairs, Laundry Main Level, Walk in Closets, Attic - Floored, Attic - Pull Down Stairs
Lot: 1/2-1 Acre, Mature Trees (ext feat), Level
Multiple HOA: No
Neighborhood Amenities: Pool, Tennis, Golf Course, Clubhouse, Park/Playground, Jogging Trails, Sports Court, Basketball Court, Lake/River Park
Parking: Two Car Garage, Detached, Converted Garage, Oversized
Pool/Spa: In Ground Pool, AdjoiningPool/Spa
Security: yes
Spa: Yes
Supplier - Electric: CPS
Supplier - Garbage: Tiger
Supplier - Water: SAWS
Swimming Pool: Yes
Tax By Multiple Counties: Yes
Type: Single Family Detached
Water/Sewer: Water System, Septic
Windows: All Remain
Room Sizes
Bedroom 2: 14 X 12
Bedroom 3: 14 X 12
Bedroom 4: 14 X 12
Kitchen: 18 X 12
Breakfast Room: 12 X 12
Dining Room: 14 X 12
Living Room: 20 X 18
Utility Room: 10 X 7
E X try: 10 X 8
Foyer: 10 X 8
Local Schools
High School: Pieper
Middle School: Pieper Ranch
Elementary School: Timberwood Park
School District: Comal
Listed By / Shown By
Listed By
Agency Name: Rubiola Realty
Agency Phone: (210) 828-6007
Shown By
Agent Name: Leah Cox, Broker/Owner
Agent Phone: (254) 722-6493
Agency Title: Kelly, Realtors
Agency Email: info@kellyrealtors.com
Agency Text: (254) 717-6447

Estimate Your Payment
Estimated Payment
$ 2,779.42 per month $1,646.92 Principal & Interest $916.67 Property Tax $215.83 Homeowner's Insurance
106 Spacious Sky | MLS# 1887585
This single family home located at 106 Spacious Sky, San Antonio, TX 78260 is currently listed for sale with an asking price of $740,000. This property was built in 1996 and has 4 bedrooms and 2 full and 1 partial baths with 3039 sq. ft. Spacious Sky is located in the Timberwood Park subdivision within the Comal school district. Search Timberwood Park real estate on leahcox.kellyrealtors.com today.