LeahCox, Broker/Owner

BEDS5
BATHS5 full 1 partial
SQUARE FEET4,527
MLS#21207515
STATUSActive
PROPERTY TYPERental - Single Family
SUBDIVISIONSaddleridge Ph Three
SCHOOLAllen ISD
Property Description
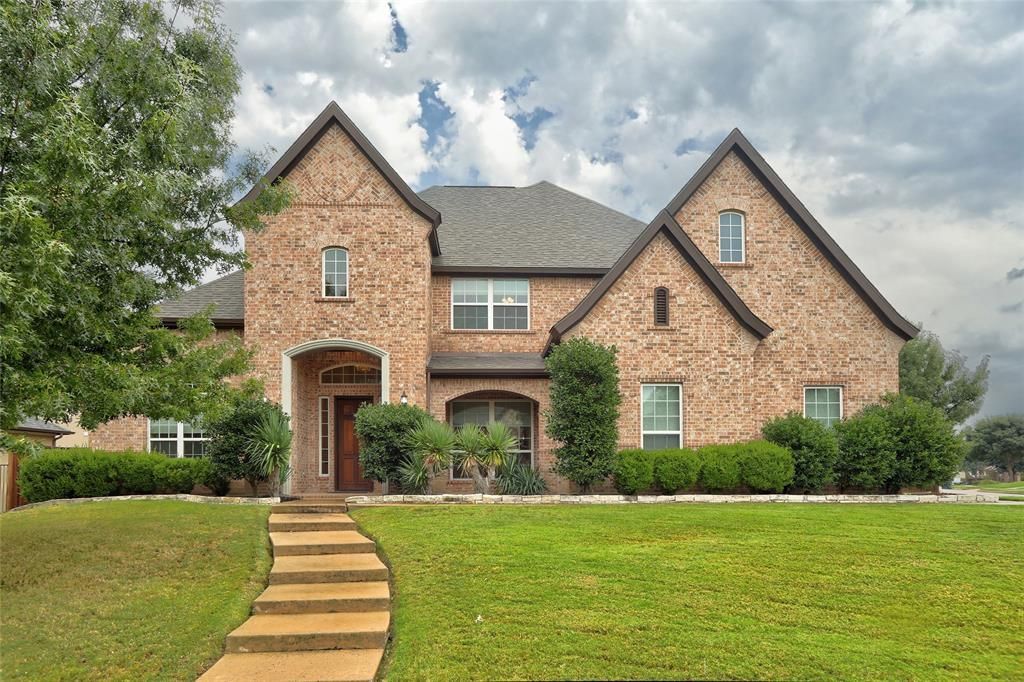
Exceptional custom home on corner lot is now available for luxury lease. Magnificent neighborhood. Beautifully manicured lush lawn. Open floor plan with 5 en-suite bedrooms and an additional half bath. Fantastic entertainment space includes a game room, library, 2 dining areas and a family room with chef's kitchen. Huge walkin pantry. The details are in the wood floors, custom moldings, and granite-natural stone counters. 3 car garage with 4th space. Community pool and playground with premium shopping nearby. Prestigious beautiful area of Allen with golfing and parks nearby. Easy access to highways. Sparkling clean home. No outdoor shoes worn in home. You'll love living here. Great owner manager. Saddleridge subdivision. Beautiful pond with fountain in community. Call for qualifications and for additional questions.
Property Features
Property Type: Rental - Single Family
Cooling: Central Air
Fireplaces: 1
Garage: 3 car attached
Heating: Central
Home Style: Traditional
Lot Size: 0.32 Acres
Roof Type: Composition
Year Built: 2012
Amenities
Built-in Features
Chandelier
Decorative Lighting
Double Vanity
Eat-in Kitchen
Granite Counters
High Speed Internet Available
Kitchen Island
Multiple Staircases
Open Floorplan
Other
Vaulted Ceiling(s)
Walk-In Closet(s)
Covered Patio/Porch
Feature Descriptions
Appliances: Dishwasher, Disposal, Electric Oven, Gas Cooktop, Gas Water Heater, Microwave
Days on Site: 132
Exclusions: Excludes keypad on outside garage.
Exterior: Brick
Fencing: Wood, Wrought Iron
Fireplace: Gas
Flooring: Ceramic Tile, Wood
Parcel#: R1005500G00101
Parking: Garage
Parking Notes: Garage
Pets Allowed: Yes Pets Allowed, Breed Restrictions, Dogs OK
Security: Security System
Utilities: City Sewer, City Water
Room Sizes
Living Room: 19.00 x 17.00 Level - 1
Dining Room: 16.00 x 12.00 Level - 1
Kitchen: 19.00 x 12.00 Level - 1
Breakfast Room: 8.00 x 10.00 Level - 1
Library: 13.00 x 13.00 Level - 1
Bedroom-Primary: 18.00 x 14.00 Level - 1
Bedroom: 13.00 x 12.00 Level - 1
Bedroom: 17.00 x 13.00 Level - 2
Bedroom: 14.00 x 13.00 Level - 2
Bedroom: 14.00 x 13.00 Level - 2
Game Room: 21.00 x 16.00 Level - 2
Local Schools
Elementary School: Jenny Preston
School District: Allen ISD
Listed By / Shown By
Listed By
Agency Name: WILLIAM DAVIS REALTY
Agency Contact: 214-705-1000
Agent Name: Darlene Howell

Shown By
Agent Name: Leah Cox, Broker/Owner
Agent Phone: (254) 722-6493
Agency Title: Kelly, Realtors

1043 Kenilworth Street | MLS# 21207515
This property located at 1043 Kenilworth Street, Allen, TX 75013 is currently listed for rent with an asking price of $4,900 / Monthly. Kenilworth Street is located within the Allen ISD school district. Search Allen real estate on leahcox.kellyrealtors.com today.