LeahCox, Broker/Owner

BEDS5
BATHS3 full
SQUARE FEET2,959
MLS#21394339
STATUSActive
PROPERTY TYPEResidential - Single Family
SUBDIVISIONVh Ranch Estates
SCHOOLPeaster ISD
Property Description
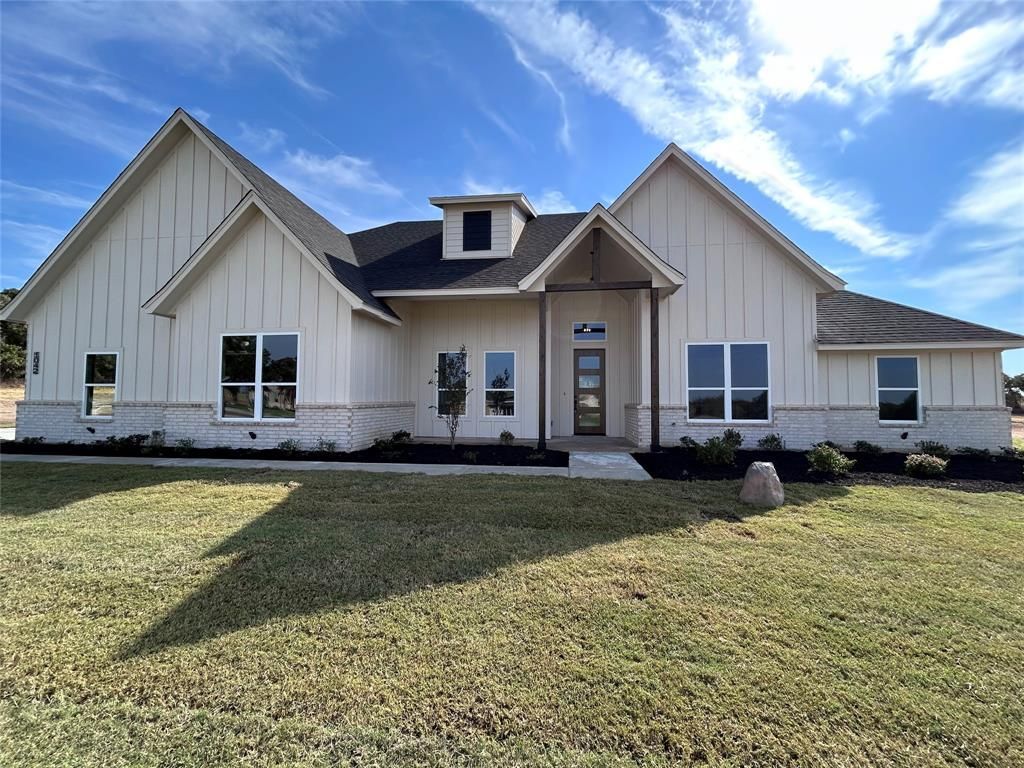
Lovely floor plan with an enclosed sun porch-coffee room-atrium. Great open lot with plenty of room for an outbuilding, pool, and horses. Grand vaulted living and kitchen area with true onsite hand scraped hardwood flooring. The home is completed with a separate office space that could be a 5th bedroom or dining room. Lovely patio that has an exterior fireplace. Convenient walk through from mud room to laundry to master closet to master bath and bedroom. Extra storage room in the garage and pantry. Designer touched bathrooms and kitchen with custom cabinetry. Stainless steel built in appliances. Openers for the oversized 3 car garage. Many energy efficient features such as heat pump AC system, dual pane Low E windows, and total foam encapsulation! Friendly neighborhood with no HOA. Well built, sophisticated comfort. In the great school district of Peaster with no city taxes and no water bill.
Property Features
Property Type: Residential - Single Family
Cooling: Ceiling Fan(s), Central Air, Electric
Fireplaces: 2
Garage: 3 car attached
Heating: Central, Electric
Lot Size: 2.01 Acres
Roof Type: Composition
Year Built: 2026
Amenities
Decorative Lighting
Kitchen Island
Open Floorplan
Pantry
Vaulted Ceiling(s)
Walk-In Closet(s)
Covered Patio/Porch
Feature Descriptions
Appliances: Dishwasher, Disposal, Electric Cooktop, Electric Oven, Electric Water Heater, Microwave, Double Oven
Exterior: Board & Batten Siding, Brick
Fireplace: Wood Burning
Flooring: Carpet, Ceramic Tile, Wood
Laundry: Electric Dryer Hookup, Utility Room, Washer Hookup
Lot: Acreage, Few Trees, Landscaped, Sprinkler System
Parcel#: R000130722
Parking: Garage Faces Side
Parking Notes: Garage Faces Side
Utilities: Aerobic Septic, Well
Local Schools
Elementary School: Peaster
School District: Peaster ISD
Listed By / Shown By
Listed By
Agency Name: KLT REAL ESTATE, LLC
Agency Contact: (817) 565-3351
Agent Name: Kristen Ducat

Shown By
Agent Name: Leah Cox, Broker/Owner
Agent Phone: (254) 722-6493
Agency Title: Kelly, Realtors

Estimate Your Payment
Estimated Payment
$ 1,685.29 per month $1,490.02 Principal & Interest $0.00 Property Tax (data not provided by mls) $195.27 Homeowner's Insurance
1042 Vh Ranch Road | MLS# 21394339
This single family home located at 1042 Vh Ranch Road , Poolville, TX 76487 is currently listed for sale with an asking price of $669,500. This property was built in 2026 and has 5 bedrooms and 3 full baths with 2959 sq. ft. Vh Ranch Road is located in the Vh Ranch Estates subdivision within the Peaster ISD school district. Search Vh Ranch Estates real estate on leahcox.kellyrealtors.com today.