LeahCox, Broker/Owner

BEDS4
BATHS2 full 1 partial
SQUARE FEET3,163
MLS#21395563
STATUSActive
PROPERTY TYPEResidential - Single Family
SUBDIVISIONCrawford Farms Add
SCHOOLKeller ISD
Property Description
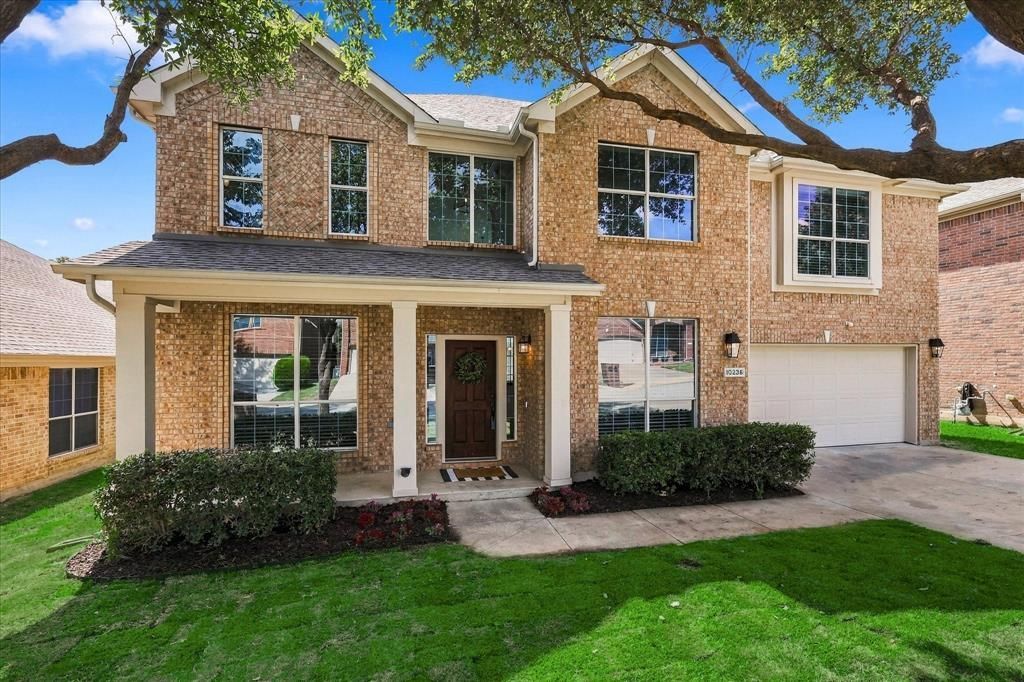
Welcome to 10236 Vintage Drive, where fresh updates and generous living spaces create an inviting place to call home. Built in 2007, this beautifully maintained residence offers approximately 3,163 square feet with four bedrooms and two-and-a-half baths. New luxury vinyl plank flooring enhances the main level, while fresh Sherwin-Williams Alabaster paint and new light fixtures brighten the entire home. A private office with French doors and a dedicated dining room provide space for work and entertaining. The welcoming family room features a gas fireplace with an updated tile surround and opens to a refreshed kitchen showcasing freshly painted white cabinetry, black granite countertops, new white subway tile backsplash, new faucets, a new gas cooktop, and updated pendant and breakfast-area lighting. The downstairs primary retreat features LVP flooring and a beautifully updated bath with new flooring, a new tub and tile surround, refreshed shower tile, a frameless glass enclosure, and a walk-in closet. Upstairs, new carpet complements the secondary bedrooms, game room with wet bar, and media room. The full bath features a new dual-sink vanity, mirror, faucets, and updated tub tile. A large backyard with a patio and new rear fence offers room to enjoy the outdoors. New exterior coach lights, recently trimmed trees, new sod, and a sprinkler system complete this appealing home near sought-after amenities.
Property Features
Property Type: Residential - Single Family
Cooling: Ceiling Fan(s), Central Air
Fireplaces: 1
Garage: 2 car attached
Heating: Central
Home Style: Traditional
Lot Size: 0.16 Acres
Roof Type: Shingle
Year Built: 2007
Amenities
Cable TV Available
Decorative Lighting
High Speed Internet Available
Kitchen Island
Walk-In Closet(s)
Rain Gutters
Feature Descriptions
Appliances: Dishwasher, Disposal, Microwave
Exterior: Brick
Fencing: Wood
Fireplace: Gas Starter
Flooring: Carpet, Ceramic Tile, Luxury Vinyl Plank
HOA Fee: 62/ Monthly
Laundry: Utility Room, Full Size W/D Area, Washer Hookup
Lot: Landscaped, Sprinkler System, Subdivision
Parcel#: 41047532
Parking: Garage, Garage Faces Front, Garage Single Door
Parking Notes: Garage, Garage Faces Front, Garage Single Door
Patio/Porch: Patio
Utilities: City Sewer, City Water, Co-op Electric
Window: Window Coverings
Local Schools
Elementary School: Eagle Ridge
School District: Keller ISD
Listed By / Shown By
Listed By
Agency Name: Keller Williams Realty-FM
Agency Contact: 214-636-8485
Agent Name: Stephanie Seay

Shown By
Agent Name: Leah Cox, Broker/Owner
Agent Phone: (254) 722-6493
Agency Title: Kelly, Realtors

Estimate Your Payment
Estimated Payment
$ 1,346.72 per month $1,190.68 Principal & Interest $0.00 Property Tax (data not provided by mls) $156.04 Homeowner's Insurance
10236 Vintage Drive | MLS# 21395563
This single family home located at 10236 Vintage Drive , Fort Worth, TX 76244 is currently listed for sale with an asking price of $535,000. This property was built in 2007 and has 4 bedrooms and 2 full and 1 partial baths with 3163 sq. ft. Vintage Drive is located in the Crawford Farms Add subdivision within the Keller ISD school district. Search Crawford Farms Add real estate on leahcox.kellyrealtors.com today.