LeahCox, Broker/Owner

BEDS5
BATHS2 full 1 partial
SQUARE FEET3,358
MLS#21391078
STATUSActive
PROPERTY TYPEResidential - Single Family
SUBDIVISIONUniversity Park Ph 2
SCHOOLLewisville ISD
Property Description
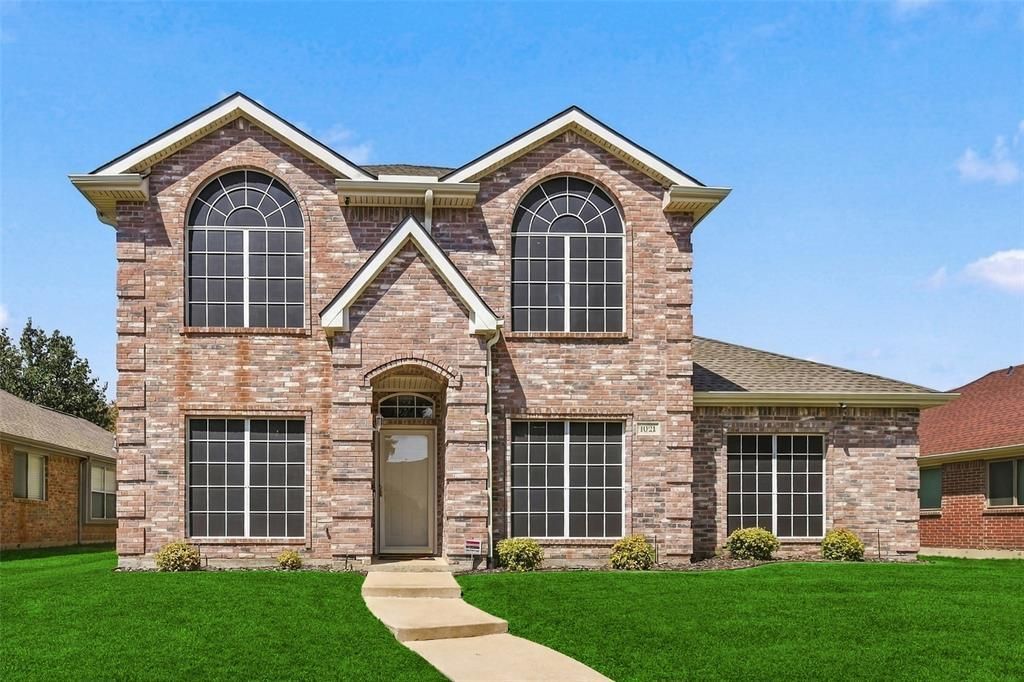
Fabulous 5-bedroom, 2.1-bath home with a HUGE game room in a great location! Meticulously maintained, starting at the front walk and continuing through the entry with the study on your right, including French doors, and the dining on your left. Continuing into the kitchen with warm wood raised panel cabinets, granite counters breakfast bar and recent tile, which continues into the breakfast area. The kitchen and breakfast area are open to the family room with fireplace, gas logs, and windows overlooking the patio and backyard with a storage building and plenty of room for your outdoor activities. The spacious primary bedroom is off the family room and includes dual sinks, granite counters, undermount sinks, separate shower and a generous walk-in closet. Continuing upstairs you will find 4 spacious bedrooms and another bath with granite counters, dual undermount sinks and recent tile. The giant game room at the back of the home completes the package with room to spread out, game nights, TV watching, you name it with room to spare! Roof (class 4), Gutters, Solar Screens Replaced 2026, Water Heater and Recirculating Pump 2025, HVAC Unit 1 Condenser 2024, Both Bathrooms Updated 2024, Dishwasher and Kitchen-Breakfast Tile 2024, HVAC Unit 2 2023, HVAC 1 Furnace Replaced 2020, Recent Interior Paint, there is just too much to list, THE ONLY THING MISSING IS YOU!
Property Features
Property Type: Residential - Single Family
Cooling: Ceiling Fan(s), Central Air, Electric, Roof Turbine(s
Fireplaces: 1
Garage: 2 car attached
Heating: Central, Fireplace(s), Natural Gas, Zoned
Home Style: Traditional
Lot Size: 0.16 Acres
Roof Type: Composition
Year Built: 1998
Amenities
Cable TV Available
Granite Counters
High Speed Internet Available
Walk-In Closet(s)
Rain Gutters
Feature Descriptions
Appliances: Dishwasher, Disposal, Electric Range, Gas Water Heater, Microwave, Plumbed For Gas in Kitchen
Days on Site: 2
Exterior: Brick, Vinyl Siding
Fencing: Back Yard, Gate, Wood
Fireplace: Gas Logs, Glass Doors
Flooring: Carpet, Ceramic Tile, Laminate
Laundry: Electric Dryer Hookup, Gas Dryer Hookup, Utility Room, Full Size W/D Area, Dryer Hookup, Washer Hookup
Lot: Interior Lot, Landscaped, Lrg. Backyard Grass, Sprinkler System, Subdivision
Parcel#: R175804
Parking: Alley Access, Garage Double Door, Garage Faces Rear, Garage Single Door, Inside Entrance, Kitchen Level, Side By Side
Parking Notes: Alley Access, Garage Double Door, Garage Faces Rear,
Patio/Porch: Patio
Utilities: Alley, Cable Available, City Sewer, City Water, Concrete, Curbs, Electricity Connected, Natural Gas Available, Sidewalk, Underground Utilities
Window: Window Coverings
Room Sizes
Kitchen: 13.00 x 11.00 Level - 1
Living Room: 20.00 x 16.00 Level - 1
Office: 12.00 x 11.00 Level - 1
Breakfast Room: 11.00 x 11.00 Level - 1
Laundry: 6.00 x 6.00 Level - 1
Bedroom-Primary: 15.00 x 15.00 Level - 1
Bedroom: 12.00 x 11.00 Level - 2
Bedroom: 12.00 x 11.00 Level - 2
Bedroom: 13.00 x 12.00 Level - 2
Bedroom: 13.00 x 11.00 Level - 2
Living Room: 9.00 x 13.00 Level - 2
Game Room: 22.00 x 19.00 Level - 2
Local Schools
Elementary School: Degan
School District: Lewisville ISD
Listed By / Shown By
Listed By
Agency Name: Ebby Halliday, REALTORS
Agency Contact: 972-539-3000
Agent Name: Keith Ayres

Shown By
Agent Name: Leah Cox, Broker/Owner
Agent Phone: (254) 722-6493
Agency Title: Kelly, Realtors

Estimate Your Payment
Estimated Payment
$ 1,296.38 per month $1,146.17 Principal & Interest $0.00 Property Tax (data not provided by mls) $150.21 Homeowner's Insurance
1021 Dartmouth Drive | MLS# 21391078
This single family home located at 1021 Dartmouth Drive, Lewisville, TX 75067 is currently listed for sale with an asking price of $515,000. This property was built in 1998 and has 5 bedrooms and 2 full and 1 partial baths with 3358 sq. ft. Dartmouth Drive is located in the University Park Ph 2 subdivision within the Lewisville ISD school district. Search University Park Ph 2 real estate on leahcox.kellyrealtors.com today.