LeahCox, Broker/Owner

BEDS3
BATHS2 full 1 partial
SQUARE FEET1,600
MLS#21394684
STATUSActive
PROPERTY TYPEResidential - Single Family
SUBDIVISIONKey Ranch Estates
SCHOOLMalakoff ISD
Property Description
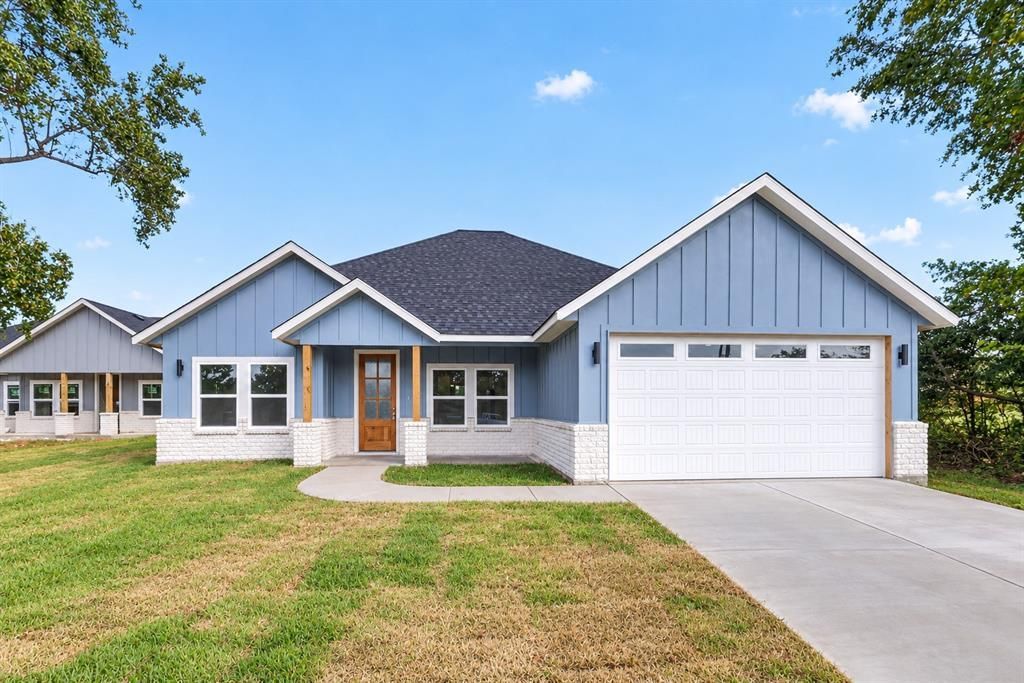
Tucked away this modern farmhouse-style home has board-and-batten curb appeal, a white brick accent, a stained wood front door, and a 2-car garage. Inside, the open-concept living area features a vaulted ceiling, a floor-to-ceiling shiplap fireplace wall with a wood mantel and linear electric fireplace, and luxury vinyl plank flooring. The kitchen has granite countertops, a island, green tile backsplash, two-tone cabinetry, a custom vent hood, stainless appliances, and gold fixtures. The primary suite has a beamed ceiling and board-and-batten accent wall. The spa-like primary bath has a double vanity, a frameless glass walk-in shower with hex tile floor, a freestanding tub, and wood-look tile accents. Sliding doors open to a covered patio and a spacious backyard, where you can enjoy the peace and privacy. Come see the property today!
Property Features
Property Type: Residential - Single Family
Cooling: Ceiling Fan(s), Central Air, Electric
Fireplaces: 1
Garage: 2 car attached
Heating: Central
Lot Size: 0.23 Acres
Roof Type: Shingle
Year Built: 2026
Amenities
Cathedral Ceiling(s)
Decorative Lighting
Eat-in Kitchen
Granite Counters
Kitchen Island
Open Floorplan
Pantry
Vaulted Ceiling(s)
Covered Patio/Porch
Feature Descriptions
Appliances: Dishwasher, Disposal, Electric Range, Electric Water Heater, Refrigerator
Body of Water: Cedar Creek
Exterior: Board & Batten Siding, Brick, Siding
Fireplace: Electric, Living Room
Flooring: Luxury Vinyl Plank
HOA Fee: 50/ Annually
Laundry: Dryer Hookup, Washer Hookup
Parcel#: 259953
Parking: Additional Parking, Concrete, Covered, Driveway, Garage
Parking Notes: Additional Parking, Concrete, Covered, Driveway, Garag
Patio/Porch: Covered
Utilities: MUD Sewer, MUD Water
Room Sizes
Bedroom-Primary: 1.00 x 1.00 Level - 1
Local Schools
Elementary School: Malakoff
School District: Malakoff ISD
Listed By / Shown By
Listed By
Agency Name: BlueMark, LLC
Agency Contact: 972-802-7521
Agent Name: Luigie Rendon

Shown By
Agent Name: Leah Cox, Broker/Owner
Agent Phone: (254) 722-6493
Agency Title: Kelly, Realtors

Estimate Your Payment
Estimated Payment
$ 714.89 per month $632.06 Principal & Interest $0.00 Property Tax (data not provided by mls) $82.83 Homeowner's Insurance
102 Goodknight Ranch Road | MLS# 21394684
This single family home located at 102 Goodknight Ranch Road, Trinidad, TX 75163 is currently listed for sale with an asking price of $284,000. This property was built in 2026 and has 3 bedrooms and 2 full and 1 partial baths with 1600 sq. ft. Goodknight Ranch Road is located in the Key Ranch Estates subdivision within the Malakoff ISD school district. Search Key Ranch Estates real estate on leahcox.kellyrealtors.com today.