LeahCox, Broker/Owner

BEDS4
BATHS2 full 1 partial
SQUARE FEET2,796
MLS#2005208
STATUSPrice Change
PROPERTY TYPERental - Single Family
SUBDIVISIONCIMARRON COUNTRY
SCHOOLJudson
Property Description
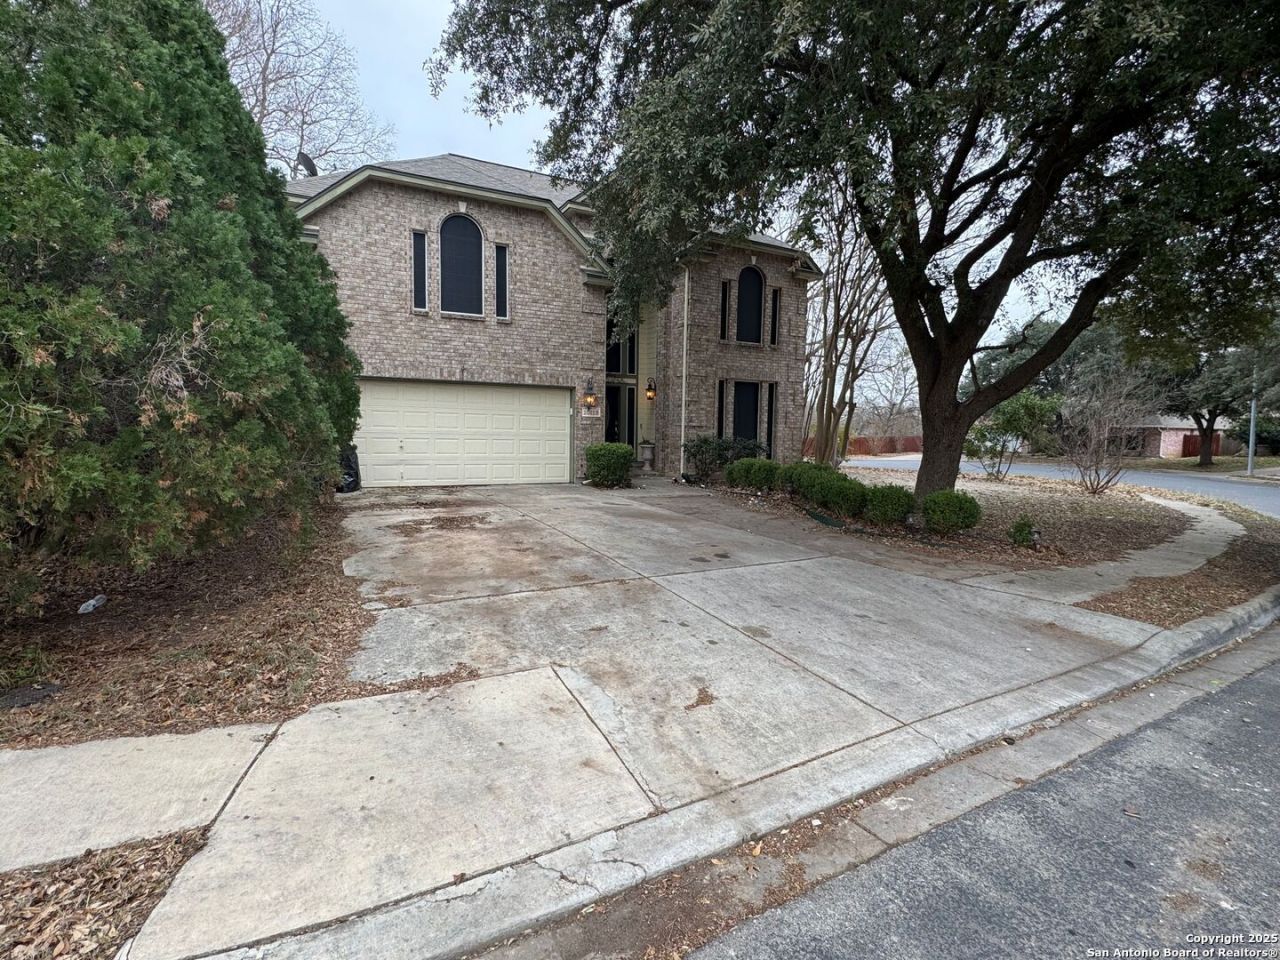
Discover this Spacious Home with Upgrades Galore right here in the Heart of Converse Texas, Featuring over 2800 square feet of Living Space just for you! Experience Culinary Excellence in this Lovely Gourmet Kitchen with Stainless Steel Appliances, Granite Countertops and Island, Refrigerator included. Two Spacious Living areas, Beautiful Fireplace. *Ceiling Fans throughout for Increased Comfort* Step into Luxury with this Spacious Main Suite with Dual Walk in Closets, Double Vanity, Separate Enclosed Showe
Property Features
Property Type: Rental - Single Family
Cooling: One Central
Fuel Type: Electric
Heating: Central
Home Style: Two Story
Lot Size: 0.20 Acres
Roof Type: Composition
Year Built: 1996
Feature Descriptions
Days on Site: 54
Exterior: Brick
Fireplace: Living Room
Foundation: Slab
Inclusions: Chandelier, Washer Connection, Dryer Connection, Cook Top, Built-In Oven, Microwave Oven, Refrigerator, Disposal, Dishwasher, Ice Maker Connection, Water Softener (owned), Smoke Alarm, Electric Water Heater, Plumb for Water Softener, Smooth Cooktop, Custom Cabinets, Priv
Interior: Two Living Area, Eat-In Kitchen, Island Kitchen, Shop, Utility Room Inside, All Bedrooms Upstairs, High Ceilings, All Bedrooms Downstairs, Laundry Main Level
Miscellaneous: Broker-Manager
Neighborhood Amenities: Extra Storage, Near Shopping
Parking: Two Car Garage
Pool/Spa: None
Type: Single Family Detached
Water/Sewer: Water System, Sewer System
Windows: Some Remain
Room Sizes
Bedroom 2: 10 X 11
Bedroom 3: 11 X 13
Bedroom 4: 11 X 15
Kitchen: 12 X 14
Breakfast Room: 7 X 10
Dining Room: 10 X 13
Living Room: 10 X 13
Family Room: 15 X 21
Utility Room: 6 X 12
Local Schools
High School: Judson
Middle School: Kitty Hawk
Elementary School: Crestview
School District: Judson
Listed By / Shown By
Listed By
Agency Name: Rose Residential, LLC
Agency Phone: (210) 647-8055
Shown By
Agent Name: Leah Cox, Broker/Owner
Agent Phone: (254) 722-6493
Agency Title: Kelly, Realtors
Agency Email: info@kellyrealtors.com
Agency Text: (254) 717-6447

10118 Mission Crk | MLS# 2005208
This property located at 10118 Mission Crk, Converse, TX 78109 is currently listed for rent with an asking price of $2,125 / Monthly. Mission Crk is located within the Judson school district. Search Converse real estate on leahcox.kellyrealtors.com today.