LeahCox, Broker/Owner

BEDS4
BATHS2 full
SQUARE FEET2,011
MLS#21385974
STATUSActive
PROPERTY TYPEResidential - Single Family
SUBDIVISIONNorth Slope Phase VII
SCHOOLPottsboro ISD
Property Description
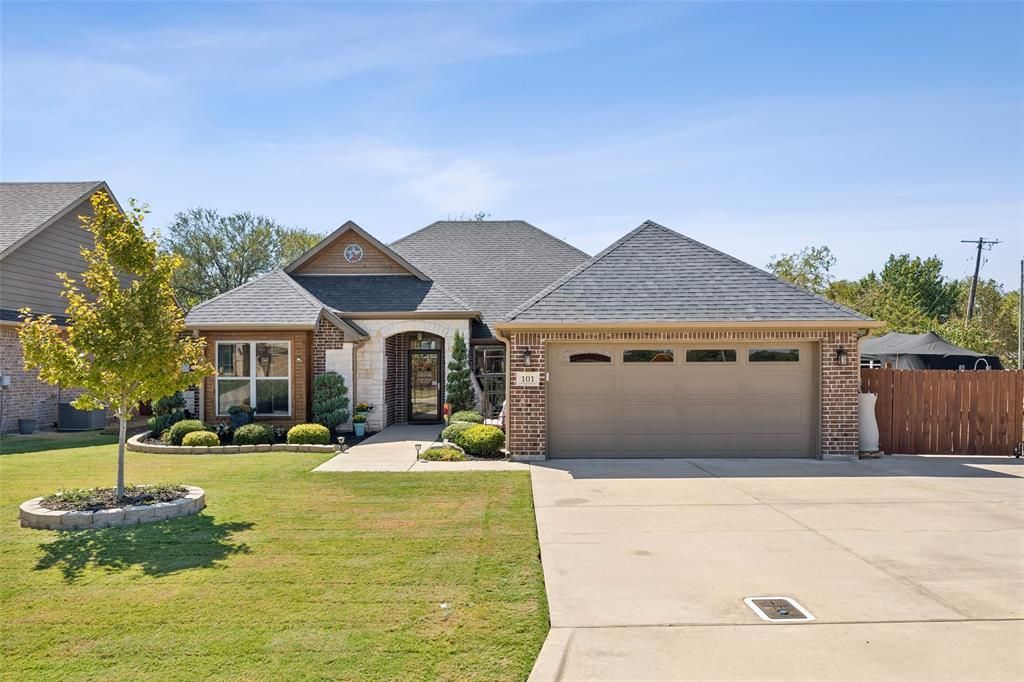
Situated on a beautifully landscaped corner lot in North Slope Subdivision, this wonderfully maintained home offers a well-designed split floor plan, quality craftsmanship, and an upgraded backyard retreat ready to enjoy. Step inside to a generous living room anchored by a wood-burning fireplace, creating a welcoming place to gather and unwind. The kitchen is ready for everyday meals and entertaining with ample counter space for prep and serving, complemented by stainless steel appliances. The split floor plan provides flexibility and separation, while comfortable bedrooms offer plenty of room to recharge. Detailed trim work and quality finishes add character throughout, and the secondary bathroom features a double-sink vanity for added everyday convenience. Step outside and discover a backyard designed to be enjoyed! Beautiful landscaping surrounds a double gazebo, extended patio, and included hot tub, creating a relaxing setting for morning coffee, outdoor dining, or winding down at the end of the day. A storage shed adds useful space, while gutters and water-control improvements provide practical functionality. The extended driveway and fenced on-site parking offer additional space for a boat or RV. Great location to Lake Texoma for an afternoon on the boat or Eisenhower State Park for camping with the family.
Property Features
Property Type: Residential - Single Family
Cooling: Ceiling Fan(s), Central Air, Electric
Fireplaces: 1
Garage: 2 car attached
Heating: Central, Electric
Home Style: Traditional
Lot Size: 0.23 Acres
Roof Type: Shingle
Year Built: 2019
Amenities
Built-in Features
Decorative Lighting
Eat-in Kitchen
Granite Counters
Kitchen Island
Open Floorplan
Pantry
Walk-In Closet(s)
Feature Descriptions
Appliances: Dishwasher, Disposal, Electric Range, Electric Water Heater, Microwave
Days on Site: 1
Exterior: Brick, Rock/Stone
Fencing: Back Yard, Full, Gate, Wood
Fireplace: Family Room, Masonry, Raised Hearth, Stone, Wood Burning
Flooring: Carpet, Luxury Vinyl Plank, Stone
Laundry: Electric Dryer Hookup, Utility Room, Full Size W/D Area, Washer Hookup, On Site
Parcel#: 403504
Parking: Additional Parking, Boat, Concrete, Garage, Garage Faces Front, Garage Single Door, On Site, Oversized, RV Access/Parking, Secured
Parking Notes: Additional Parking, Boat, Concrete, Garage, Garage Fac
Patio/Porch: Covered, Rear Porch
Utilities: All Weather Road, City Sewer, City Water, Community Mailbox, Electricity Connected, Underground Utilities
Window: Window Coverings
Room Sizes
Living Room: 17.00 x 17.00 Level - 1
Dining Room: 17.00 x 10.00 Level - 1
Kitchen: 13.00 x 11.00 Level - 1
Bedroom-Primary: 16.00 x 15.00 Level - 1
Bedroom: 14.00 x 12.00 Level - 1
Bedroom: 10.00 x 9.00 Level - 1
Bedroom: 12.00 x 10.00 Level - 1
Local Schools
Elementary School: Pottsboro
School District: Pottsboro ISD
Listed By / Shown By
Listed By
Agency Name: Keller Williams Realty DPR
Agency Contact: 469-717-6391
Agent Name: Daniel Harker

Shown By
Agent Name: Leah Cox, Broker/Owner
Agent Phone: (254) 722-6493
Agency Title: Kelly, Realtors

Estimate Your Payment
Estimated Payment
$ 1,069.82 per month $945.87 Principal & Interest $0.00 Property Tax (data not provided by mls) $123.96 Homeowner's Insurance
101 Prairie Meadow Lane | MLS# 21385974
This single family home located at 101 Prairie Meadow Lane, Pottsboro, TX 75076 is currently listed for sale with an asking price of $425,000. This property was built in 2019 and has 4 bedrooms and 2 full baths with 2011 sq. ft. Prairie Meadow Lane is located in the North Slope Phase VII subdivision within the Pottsboro ISD school district. Search North Slope Phase VII real estate on leahcox.kellyrealtors.com today.