LeahCox, Broker/Owner

BEDS3
BATHS2 full 1 partial
SQUARE FEET1,748
MLS#2018705
STATUSNew
PROPERTY TYPEResidential - Single Family
SUBDIVISIONDENVER HEIGHTS
SCHOOLSan Antonio ISD
Property Description
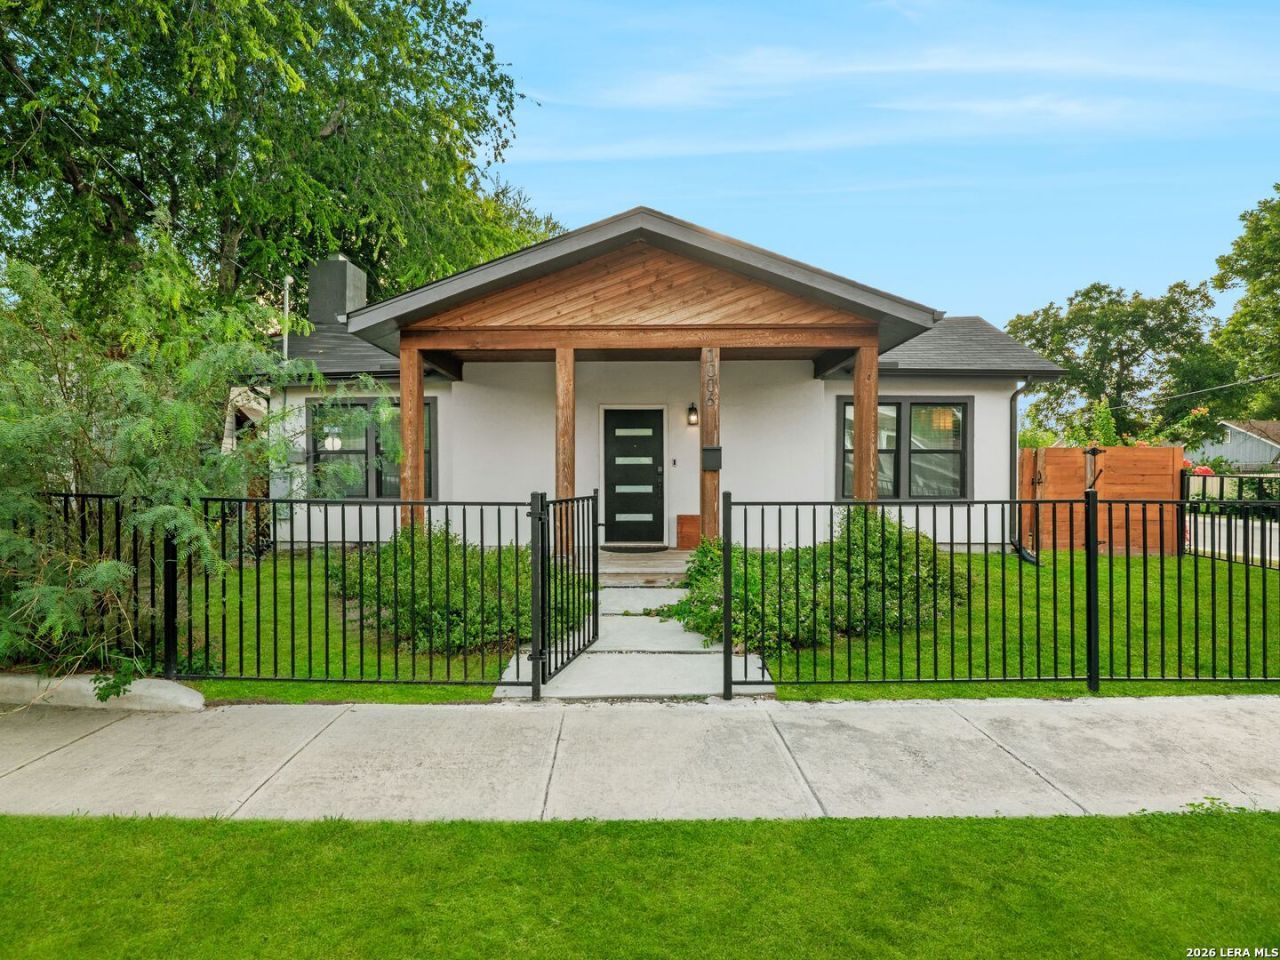
Rare Opportunity Corner Lot Near Downtown! This beautifully renovated 3-bedroom, 2.5-bath home offers 1,961 sq. ft. of exceptional craftsmanship and character you simply dont find in this area. Originally built in 1930, the home has been thoughtfully transformed with a renovation focused on quality, style, and functionality. Currently operating as a successful income-producing short-term rental, the property offers exceptional flexibility for its next owner-continue its established rental use (Airbnb account transferable with countless 5 star reviews!) or make it your own single-family residence. Low Taxes! The bright, open floor plan connects the living and kitchen areas, featuring quartz countertops, custom backsplash, and quality finishes throughout. The oversized primary suite includes a large walk-in closet, while two additional bedrooms share a convenient Jack-and-Jill bath. Step outside to a spacious private backyard with a large patio, privacy fencing, motorized gate, and 2-car carport. Just minutes from Downtown San Antonio, the River Walk, Southtown, the Alamodome, restaurants, entertainment, and major attractions, this is a truly distinctive property offering a rare combination of design, location, income potential, and livability. A home this unique doesnt come along often.
Property Features
Property Type: Residential - Single Family
Cooling: One Central
Fuel Type: Electric
Heating: Central
Home Style: One Story
Lot Size: 0.14 Acres
Roof Type: Composition
Stories: 1.0
Taxes: $7,269
Year Built: 1930
Feature Descriptions
Builder Name: UNKNOWN
Currenty Leased: No
Days on Site: 6
Exterior: Stucco, Siding
Flooring: Ceramic Tile, Vinyl
HOA Mandatory: No
Home Faces: West
Improvements: Street Paved, City Street
Inclusions: Ceiling Fans, Washer Connection, Dryer Connection, Stove/Range
Interior: Liv/Din Combo, Eat-In Kitchen, Island Kitchen, Walk-In Pantry, Open Floor Plan, Cable TV Available, High Speed Internet, Walk in Closets
Lot: Mature Trees (ext feat)
Neighborhood Amenities: None
Parking: None/Not Applicable
Pool/Spa: None
Supplier - Electric: CPS
Supplier - Garbage: CITY
Supplier - Gas: CPS
Supplier - Sewer: SAWS
Supplier - Water: SAWS
Tax By Multiple Counties: No
Type: Single Family Detached
Water/Sewer: Water System, Sewer System
Windows: Some Remain
Room Sizes
Bedroom 2: 14 X 11
Bedroom 3: 11 X 14
Kitchen: 12 X 16
Dining Room: 9 X 16
Living Room: 14 X 16
E X try: 5 X 5
Local Schools
High School: Brackenridge
Middle School: Poe
Elementary School: Herff
School District: San Antonio ISD
Listed By / Shown By
Listed By
Agency Name: Kuper Sothebys Intl Realty
Agency Phone: (210) 822-8602
Shown By
Agent Name: Leah Cox, Broker/Owner
Agent Phone: (254) 722-6493
Agency Title: Kelly, Realtors
Agency Email: info@kellyrealtors.com
Agency Text: (254) 717-6447

Estimate Your Payment
Estimated Payment
$ 1,675.57 per month $945.87 Principal & Interest $605.75 Property Tax $123.96 Homeowner's Insurance
1006 S Pine Street | MLS# 2018705
This single family home located at 1006 S Pine Street, San Antonio, TX 78210 is currently listed for sale with an asking price of $425,000. This property was built in 1930 and has 3 bedrooms and 2 full and 1 partial baths with 1748 sq. ft. S Pine Street is located in the DENVER HEIGHTS subdivision within the San Antonio ISD school district. Search DENVER HEIGHTS real estate on leahcox.kellyrealtors.com today.