LeahCox, Broker/Owner

BEDS4
BATHS2 full 1 partial
SQUARE FEET1,831
MLS#2019340
STATUSNew
PROPERTY TYPEResidential - Single Family
SUBDIVISIONBlue Crest
SCHOOLBeeville ISD
Property Description
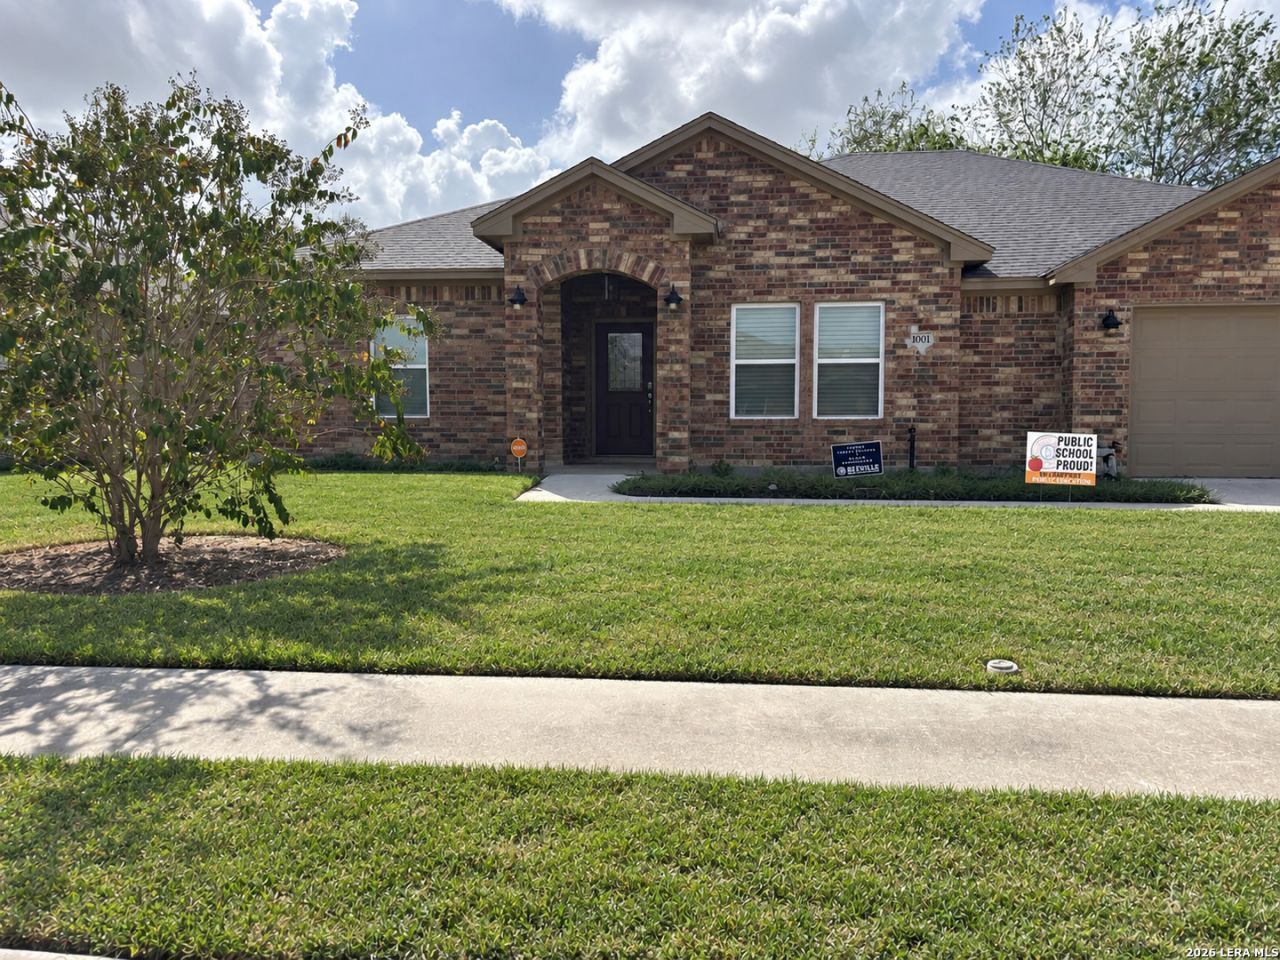
Welcome to this attractive one-story brick home offering four bedrooms, two-and-a-half bathrooms, and an attached two-car garage. A recessed arched entry and decorative glass front door create an inviting first impression. Inside, the spacious open-concept living, dining, and kitchen areas are enhanced by wood-look tile flooring, recessed lighting, a tray ceiling, and a striking custom-paneled accent wall. The kitchen features rich dark cabinetry, granite countertops, a large center island with sink and dishwasher, double ovens, and a generous walk-in pantry with built-in shelving. A stylish black-and-white geometric powder room adds a distinctive designer touch. The primary suite includes a private bathroom with a convenient walk-in shower, while three additional bedrooms provide plenty of room for family, guests, a home office, or hobbies. The separate laundry room offers additional shelving and space for a full-size washer and dryer. Outside, enjoy relaxing or entertaining beneath the covered patio overlooking a backyard enclosed by privacy fencing. Completing the property is a spacious two-car garage. With its open layout, modern finishes, abundant storage, and comfortable indoor-outdoor living spaces, this home combines style with everyday functionality.
Property Features
Property Type: Residential - Single Family
Cooling: One Central
Fenced: Yes
Fuel Type: Electric
Heating: Central
Home Style: Traditional
Lot Size: 0.14 Acres
Roof Type: Composition
Stories: 1.0
Taxes: $7,347
Year Built: 2022
Feature Descriptions
Builder Name: Texas Coast Builder
Currenty Leased: No
Days on Site: 1
Exterior: Brick
Exterior: Patio Slab, Covered Patio, Privacy Fence, Double Pane Windows
Flooring: Carpeting, Ceramic Tile
Foundation: Slab
HOA Mandatory: No
Home Faces: North
Improvements: Street Paved, Curbs, Street Gutters, Sidewalks, Streetlights, City Street
Inclusions: Ceiling Fans, Chandelier, Washer Connection, Dryer Connection, Washer, Dryer, Cook Top, Self-Cleaning Oven, Microwave Oven, Stove/Range, Disposal, Dishwasher, Water Softener (owned), Vent Fan, Smoke Alarm, Security System (Leased), Electric Water Heater, Garage Door Opene
Interior: One Living Area, Liv/Din Combo, Two Eating Areas, Island Kitchen, Walk-In Pantry, Study/Library, Open Floor Plan, Cable TV Available, High Speed Internet, Laundry Room, Walk in Closets, Attic - Pull Down Stairs
Lot Dimensions: 70 x 89
Miscellaneous: None/not applicable
Neighborhood Amenities: None
Parking: Two Car Garage
Pool/Spa: None
Security: yes
Tax By Multiple Counties: No
Type: Single Family Detached
Water/Sewer: City
Windows: All Remain
Room Sizes
Bedroom 2: 14 X 12
Bedroom 3: 15 X 13
Bedroom 4: 11 X 10
Kitchen: 21 X 12
Dining Room: 11 X 11
Living Room: 20 X 18
Local Schools
High School: A.C Jones
Middle School: Moreno
Elementary School: Fadden-McKeown-Chambliss
School District: Beeville ISD
Listed By / Shown By
Listed By
Agency Name: Park-Breidenbach Properties
Agency Phone: (361) 358-2104
Shown By
Agent Name: Leah Cox, Broker/Owner
Agent Phone: (254) 722-6493
Agency Title: Kelly, Realtors
Agency Email: info@kellyrealtors.com
Agency Text: (254) 717-6447

Estimate Your Payment
Estimated Payment
$ 1,455.52 per month $745.56 Principal & Interest $612.25 Property Tax $97.71 Homeowner's Insurance
1001 Bluecrest | MLS# 2019340
This single family home located at 1001 Bluecrest, Beeville, TX 78102 is currently listed for sale with an asking price of $335,000. This property was built in 2022 and has 4 bedrooms and 2 full and 1 partial baths with 1831 sq. ft. Bluecrest is located in the Blue Crest subdivision within the Beeville ISD school district. Search Blue Crest real estate on leahcox.kellyrealtors.com today.